
Waterfront - Eco Friendly



Address
10403 Ne Seaborn Road, Bainbridge Island, WA
Price
$ 5,250,000
Property Attributes
- ID#2512282
- TypeSingle Family
- CountyKITSAP
- CityBainbridge Island
- AreaBainbridge Island
- NeighborhoodBainbridge Island
- Zip98110
- StyleContemporary
- Year Built2005
- Taxes$ 27541
- Price$ 5,250,000
- Bedrooms4
- Full Bathrooms3
- Half Bathrooms2
- Sqr Footage3916
- Lot Size0.98 Acres
Data Source:
Northwest Multiple Listing Service (NWMLS)
Property Description
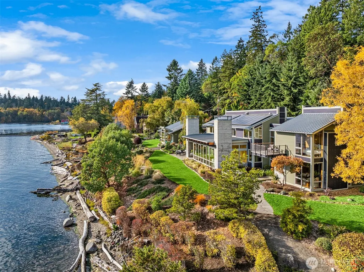
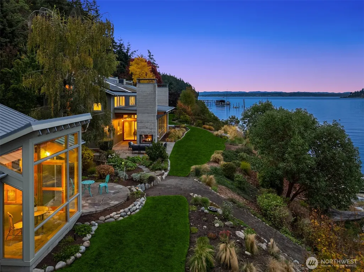
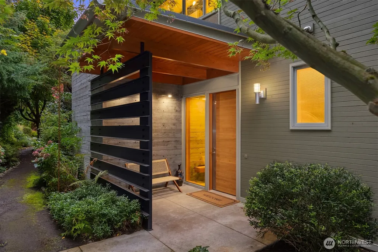
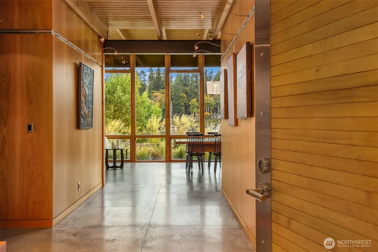
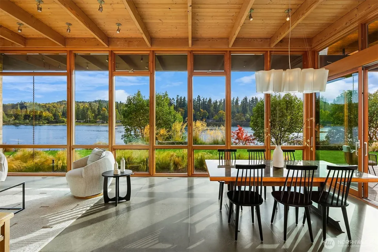
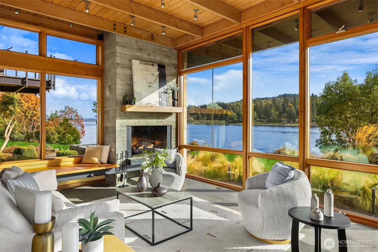
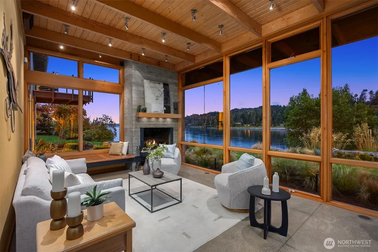
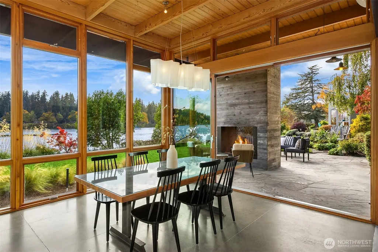
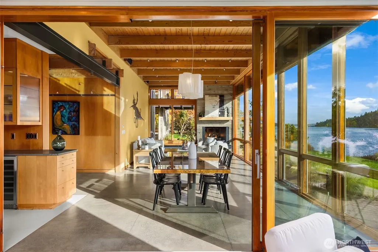
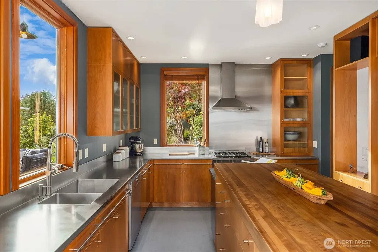
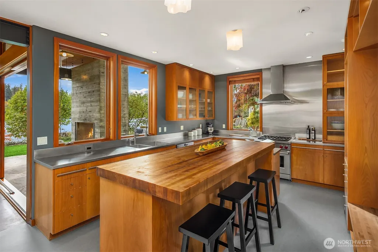
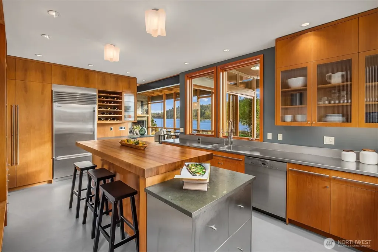
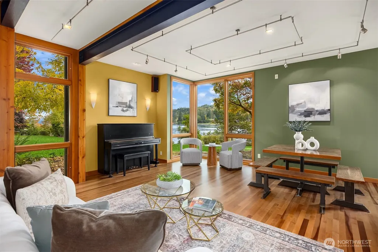
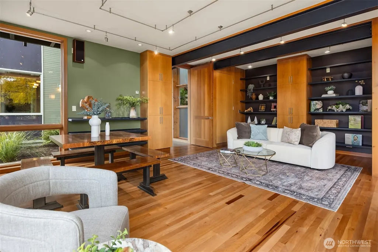
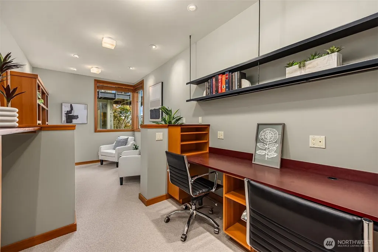
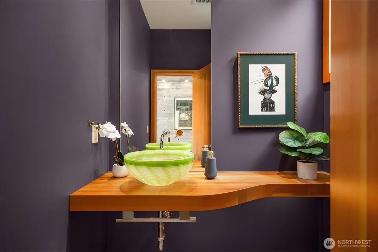
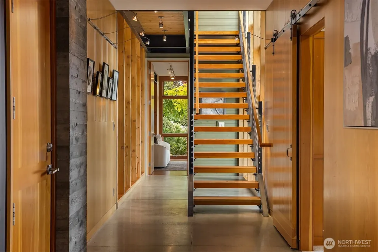
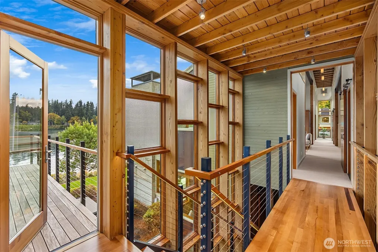
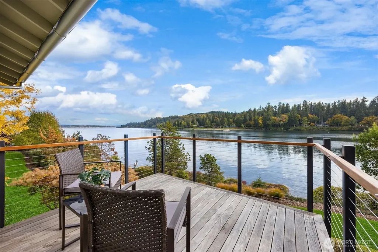
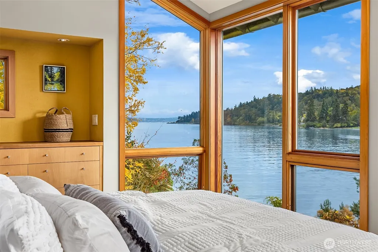
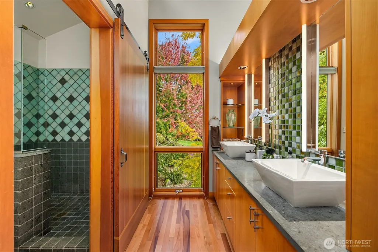
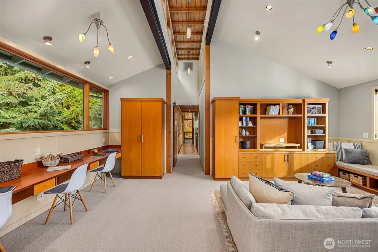
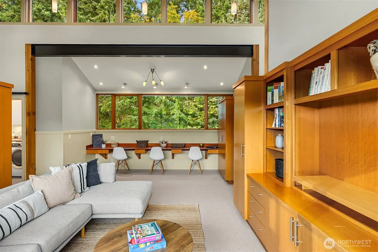
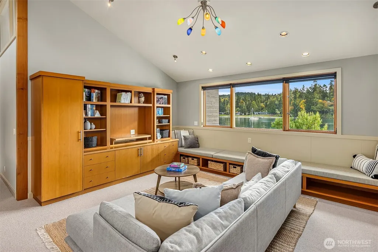
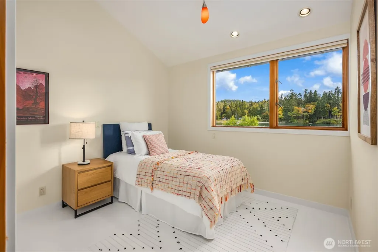
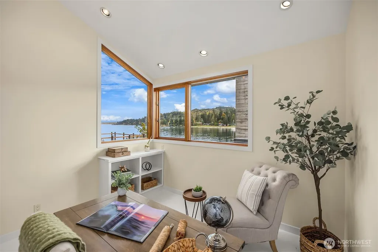
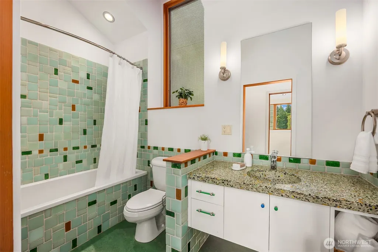
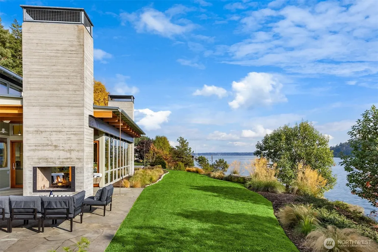
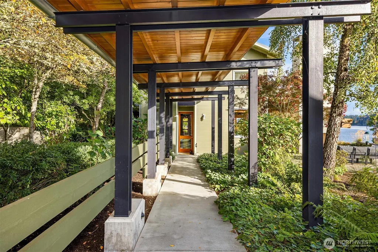
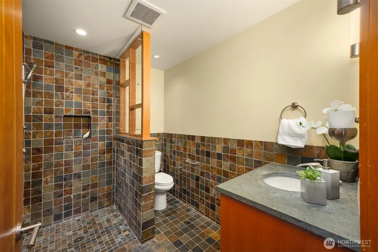
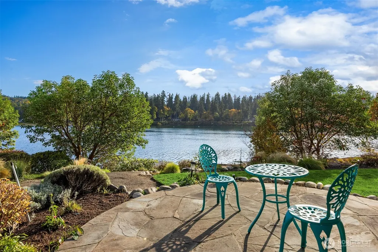
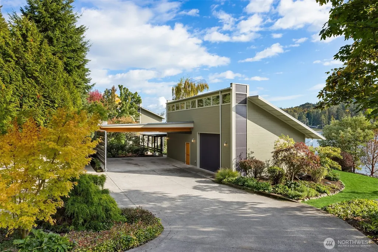
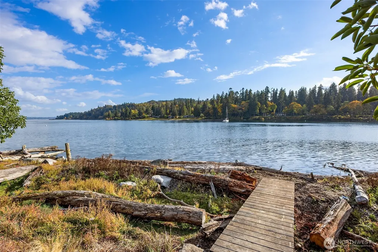
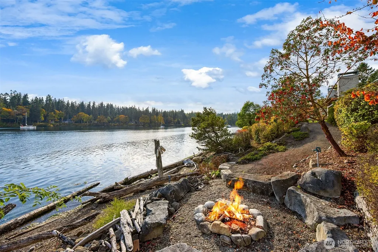
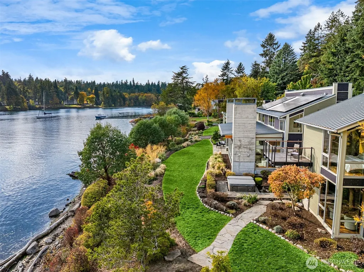
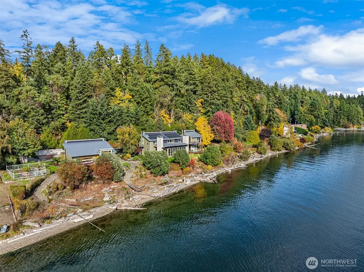
Sited on a shy acre with 400 feet of pristine waterfront, this stunning Miller Hull-designed home balances clean modern lines with an inviting warmth that never feels overdone. A striking blend of steel, wood, and concrete sets the tone, while the interiors glow with sun-washed warmth. South-facing exposure maximizes natural light and passive solar gain, complemented by solar, radiant heat, and sustainable materials throughout. Walls of glass frame sweeping water views, while a dramatic wall of oversized glass doors opens seamlessly to a covered stone patio with a wood-burning fireplace. A main floor den offers work-from-home comfort while a flexible bonus room easily serves as a media or family room. Upstairs, the primary suite is a peaceful retreat with a private view deck. A separate wing offers additional bedrooms and two full baths, each with custom sea glass details that reflect the home’s coastal surroundings. Outdoors, the grounds are thoughtfully curated—fruit trees, ornamental plantings, raised garden beds, and a lush lawn with paths to the beach and a fire pit right at the water’s edge. Detached studio with 3/4 bath offers space for creative pursuits or private office, all just moments from Blakely Harbor Park, Fort Ward, and miles of scenic south-end trails.
| Elementary School | Middle School | High School |
|---|---|---|
| Buyer To Verify Elementary School | Buyer To Verify Middle School | Buyer To Verify High School |
| Price History | |
|---|---|
| 4/30/2026 | Listed $5,600,000 |
| 8/24/2026 | 7$5,250,000 |
General Features
| Living Area | 3916 |
|---|---|
| Sewer | Septic Tank |
| Heating | Radiant |
| Cooling | See Remarks |
| Possession | Closing |
| Roof | Metal |
| Appliances | Dishwasher,Disposal,Dryer,Microwave,Refrigerator,Stove(s)/Range(s),Washer |
| Architectural Style | Contemporary |
| Security Features | Security System |
| Year Built | 2005 |
| View | Bay,Mountains,Sound |
| Topography | Level |
| Levels | One and One Half |
| Property Subtype | Single Family Residence |
| Tax Year | 2026 |
| Waterfront Features | Low Bank,Medium Bank,Saltwater,Sound |
| County | Kitsap |
| New Construction | No |
| Property Type | Residential |
| HOA | No |
| Attached Garage | No |
| Subdivision Name | Bainbridge Island |
| Facing Direction | South |
| Garage Y/N | Yes |
| Green Energy Generation | Solar |
| Full Baths | 2 |
| Special Listing Conditions | None |
| Status | Active |
| Directions | From Ferry: L on Winslow Way; Rt on Madison Ave N; L on Wyatt Way. Stay to R to Blakely Ave. Continue on Blakely Ave to stop sign at base of Halls Hill Rd. Veer R onto Seaborn Rd to address and sign. |
| High School | Buyer To Verify |
| City | Bainbridge Island |
| Entry Location | Main |
| Senior Community Y/N | No |
| High School District | Bainbridge Island |
| MLS Area | 170 - Bainbridge Island |
| Lot Size Units | Square Feet |
| Lot Size Square Feet | 42689 |
| Carport Y/N | Yes |
| Listing Terms | Cash,Conventional |
| Elementary School | Buyer To Verify |
| Land Lease Y/N | No |
| Tax Annual Amount | 27541.56 |
| Middle/Junior High School | Buyer To Verify |
| Property Condition | Very Good |
| Public Remarks | Sited on a shy acre with 400 feet of pristine waterfront,this stunning Miller Hull-designed home balances clean modern lines with an inviting warmth that never feels overdone. A striking blend of ste |
| Virtual Tour | https://vimeo.com/1133246083/550c5eb375 |
| Structure Type | House |
| Building Area Units | Square Feet |
| Builder Name | Pleasant Beach Construction |
| Standard Status | Active |
| Water Company | KPUD |
| Property Style | 11 - 1 1/2 Story |
| NWM_ShowMapLink | Yes |
Interior Features
| Interior Amenities | Bath Off Primary,Dbl Pane/Storm Window,Dining Room,Fireplace,High Tech Cabling,Hot Tub/Spa,Security System,SMART Wired,Vaulted Ceiling(s),Walk-In Closet(s),Water Heater,Wine/Beverage Refrigerator,Wir |
|---|---|
| Basement | None |
| Flooring | Concrete,Hardwood,Other,Carpet |
| Total Fireplaces | 1 |
| Fireplace Features | Wood Burning |
| Air Conditioning Y/N | Yes |
| Heating Y/N | Yes |
| Fireplace Y/N | Yes |
| Half Baths | 2 |
| 3/4 Baths | 1 |
| Total Bedrooms | 4 |
| Total Baths | 5 |
| Bedrooms Possible | 4 |
| Water Heater Type | Boiler system |
| Water Heater Location | Mechanical Room |
| Fireplaces Main | 1 |
| Power Production Type | Electric,Propane,See Remarks,Solar Hot Water,Solar PV |
| Baths Three Quarter Upper | 1 |
| Bedrooms Upper | 4 |
| Baths Half Main | 2 |
| Baths Full Upper | 2 |
| Bathrooms | 3.75 |
Exterior Features
| Exterior Amenities | Cement/Concrete,Metal/Vinyl,Wood |
|---|---|
| Vegetation | Fruit Trees,Garden Space |
| Parking Features | Detached Carport,Driveway,Detached Garage |
| Lot Features | Dead End Street,Drought Resistant Landscape,Paved |
| Water Source | Public |
| Total Parking | 3 |
| Inclusions | Dishwasher(s),Dryer(s),Garbage Disposal,Microwave(s),Refrigerator(s),Stove(s)/Range(s),Washer(s) |
| Foundation Details | Poured Concrete |
| Spa | Yes |
| Building Area Total | 3916 |
| Lot Size Acres | 0.98 |
| Waterfront Y/N | Yes |
| Covered Spaces | 3 |
| Irrigation Water Rights Y/N | No |
| Waterfront Footage | 404 |
| Site Features | Cable TV,Deck,High Speed Internet,Hot Tub/Spa,Patio,Propane,Sprinkler System |
Amenities
- Foreclosure
- Views
- Short Sale
- New Construction
- Adult 55+
- Lease To Own
- No HOA Fees
- Furnished
- Primary On Main
- Air Conditioning
- Seller Finance
- Green
- Fixer Upper
- Horse
- Golf
- Fireplace
- Deck
- Garage
- Basement
- Pool
Property vs Single Family Average in 98110
Price
Taxes
Year Built
Visits
In The Neighborhood
Open House
Bainbridge Island
$ 1,290,000
- Type
- Single Family | Active
- Size
- 3,268 SqFt
- Rooms
- 3 Beds + 3 Baths
 Listed by: Windermere RE Bainbridge
Open House
Bainbridge Island
$ 2,250,000
- Type
- Single Family | Active
- Size
- 4,337 SqFt
- Rooms
- 5 Beds + 4.5 Baths
Listed by: COMPASS
Open House
Bainbridge Island
$ 1,340,000
- Type
- Single Family | Active
- Size
- 2,842 SqFt
- Rooms
- 3 Beds + 2.5 Baths
Listed by: Windermere RE Bainbridge
Open House
Bainbridge Island
$ 3,800,000
- Type
- Single Family | Active
- Size
- 4,755 SqFt
- Rooms
- 3 Beds + 3 Baths
Listed by: Bainbridge Homes Real Estate
Waterfront
Bainbridge Island
$ 4,250,000
- Type
- Single Family | Active
- Size
- 5,328 SqFt
- Rooms
- 4 Beds + 5 Baths
Listed by: Coldwell Banker Bain
Views
Bainbridge Island
$ 950,000
- Type
- Single Family | Active
- Size
- 1,990 SqFt
- Rooms
- 3 Beds + 2 Baths
Listed by: Windermere PeninsulaProperties
New Construction
Bainbridge Island
$ 380,000
- Type
- Single Family | Active
- Size
- 789 SqFt
- Rooms
- 1 Beds + 1.5 Baths
Listed by: Coldwell Banker Bain
New Construction
Bainbridge Island
$ 380,000
- Type
- Single Family | Active
- Size
- 789 SqFt
- Rooms
- 1 Beds + 1.5 Baths
Listed by: Coldwell Banker Bain
Open House
Bainbridge Island
$ 2,234,000
- Type
- Single Family | Active
- Size
- 2,579 SqFt
- Rooms
- 4 Beds + 3.5 Baths
Listed by: Arrivva Inc
Open House
Bainbridge Island
$ 2,195,000
- Type
- Single Family | Active
- Size
- 3,000 SqFt
- Rooms
- 3 Beds + 2.5 Baths
Listed by: COMPASS
Views
Bainbridge Island
$ 1,199,000
- Type
- Single Family | Active
- Size
- 2,400 SqFt
- Rooms
- 4 Beds + 3 Baths
Listed by: Windermere Real Estate/East
Waterfront
Bainbridge Island
$ 899,950
- Type
- Single Family | Active
- Size
- 2,204 SqFt
- Rooms
- 3 Beds + 2.5 Baths
Listed by: John L. Scott, Inc
Waterfront
Bainbridge Island
$ 4,498,000
- Type
- Single Family | Active
- Size
- 4,442 SqFt
- Rooms
- 3 Beds + 3.5 Baths
Listed by: Windermere RE Bainbridge
