
Open House Sat, Sep 26th 11:00 AM - 02:00 PM - Views




Address
8777 Ne Winslow Grove Court, Bainbridge Island, WA
Price
$ 2,250,000
Property Attributes
- ID#2579211
- TypeSingle Family
- CountyKITSAP
- CityBainbridge Island
- AreaBainbridge Island
- NeighborhoodBainbridge Island
- Zip98110
- StyleTraditional
- Year Built2018
- Taxes$ 16440
- Price$ 2,250,000
- Bedrooms5
- Full Bathrooms4
- Half Bathrooms1
- Sqr Footage4337
- Lot Size0.35 Acres
Data Source:
Northwest Multiple Listing Service (NWMLS)
Property Description
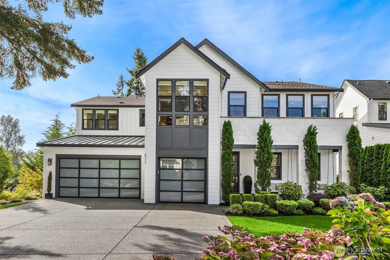
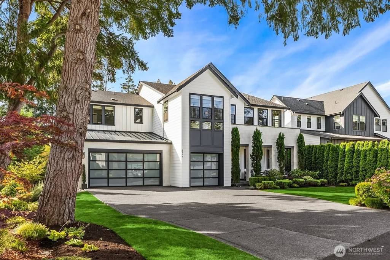
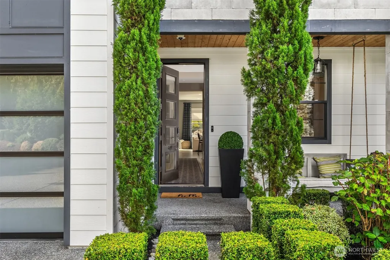
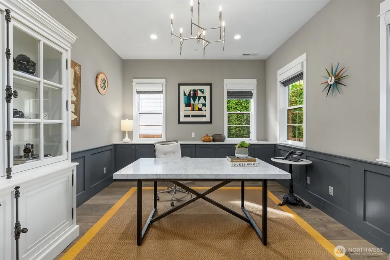
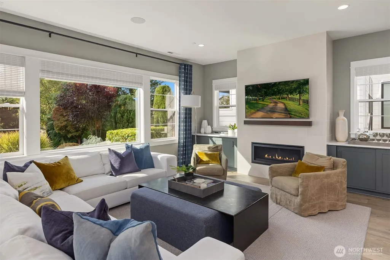
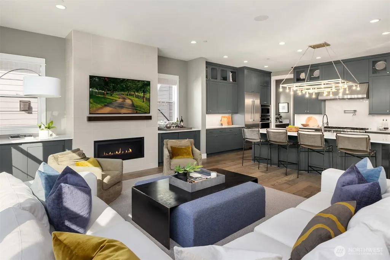
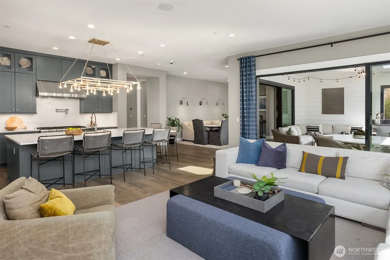
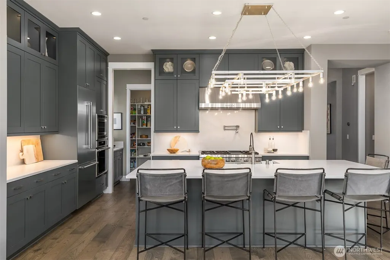
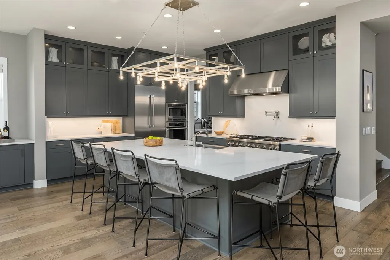
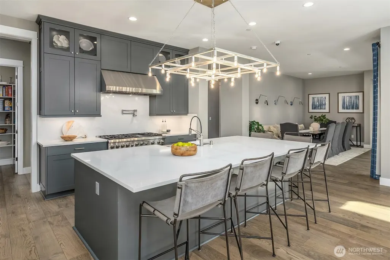
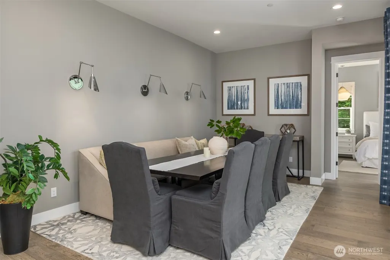
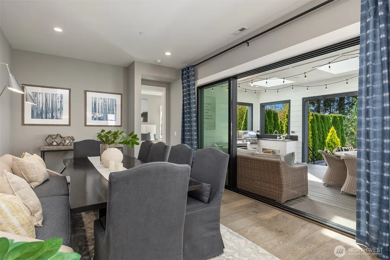
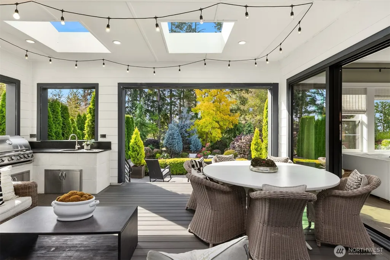
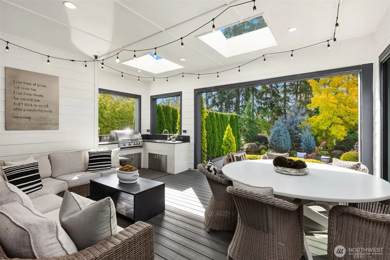
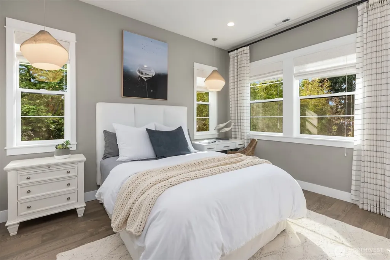
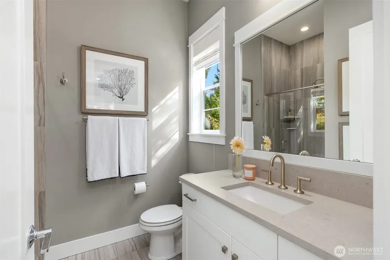
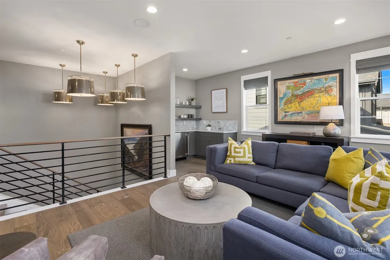
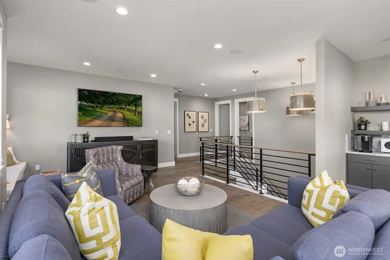
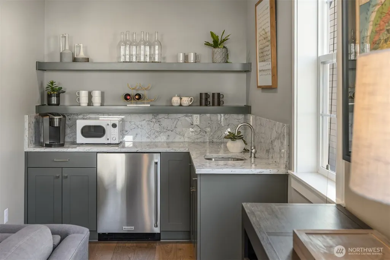
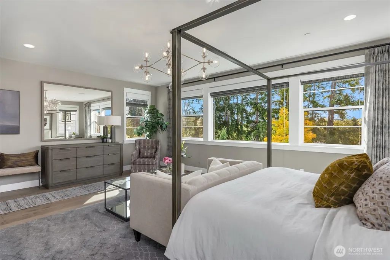
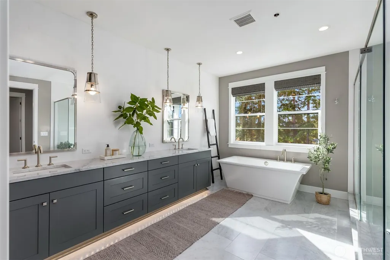
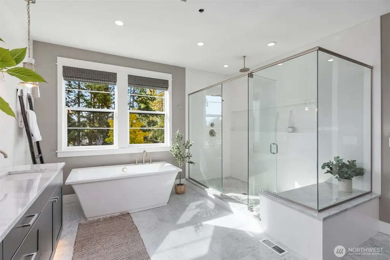
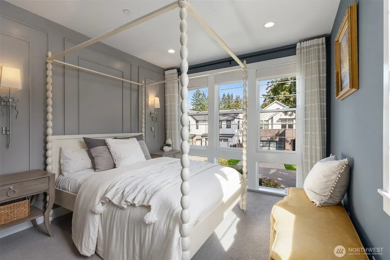
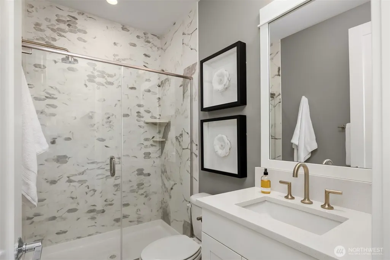
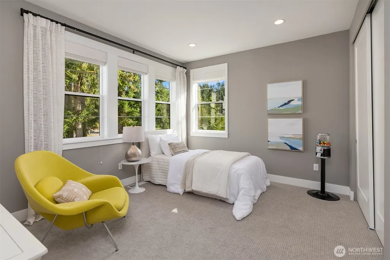
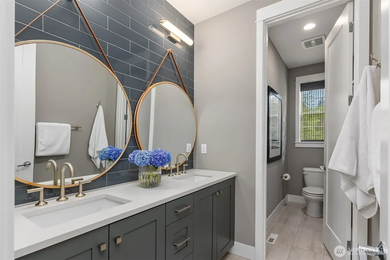
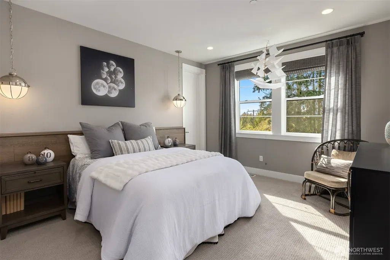
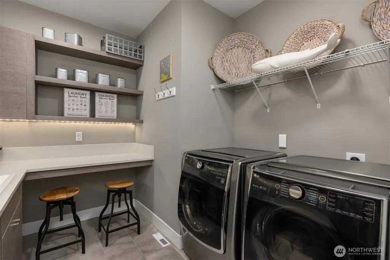
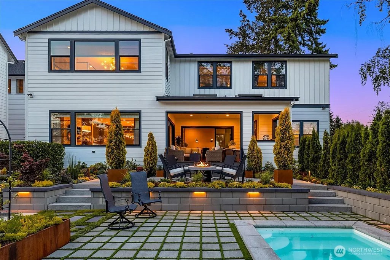
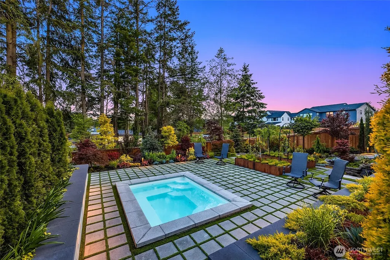
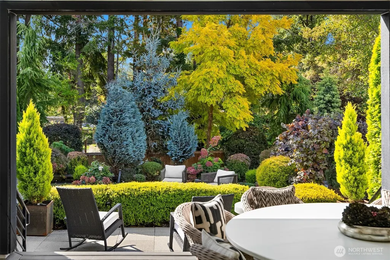
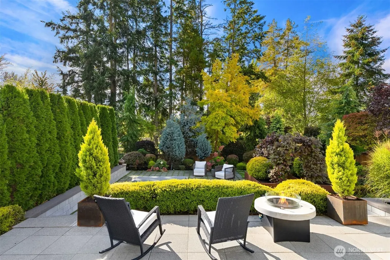
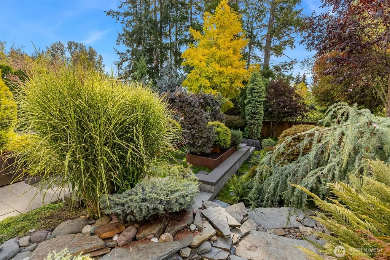
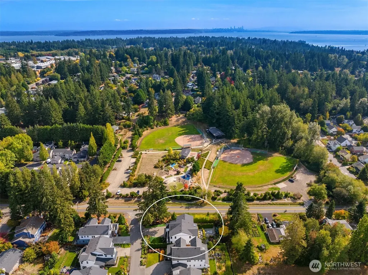
Nestled in coveted Winslow Grove, this exceptional original model home showcases high-end enhancements throughout. Expansive window walls connect the interiors to the surrounding landscape, while custom lighting, tailored window coverings, and architectural details add an elevated sense of style. The open-concept main level is designed for entertaining and everyday living, with a gourmet kitchen featuring a generous island and top-of-the-line Thermador appliances. Spacious living and dining areas, a private office, and guest suite offer exceptional versatility. Five bedrooms—including three ensuite—4.75 baths, and a spacious bonus room provide ample room for guests, work, and relaxation. Upstairs, the tranquil primary suite features a spa-inspired bath and expansive walk-in closet. Professionally landscaped grounds create a private retreat with an in-ground jetted spa, water feature, and covered patio with built-in barbecue for year-round enjoyment. Smart-home wiring, whole-house camera security, and a generator add convenience and peace of mind. Ideally located near Rotary, Owens, and Strawberry Waterfront Parks, with easy access to recreation, schools, downtown Winslow shops and restaurants, and the Seattle ferry. Enjoy refined Bainbridge Island living in this stunning home!
| Elementary School | Middle School | High School |
|---|---|---|
| Bainbridge Schools Elementary School | Buyer To Verify Middle School | Bainbridge Isl High School |
| Price History | |
|---|---|
| 9/23/2026 | Listed $2,250,000 |
General Features
| Living Area | 4337 |
|---|---|
| Sewer | Sewer Connected |
| Heating | Heat Pump |
| Cooling | Central Air,Heat Pump |
| Possession | Closing |
| Roof | Composition |
| Appliances | Dishwasher,Disposal,Double Oven,Dryer,Microwave,Refrigerator,Stove(s)/Range(s),Washer |
| HOA Fee | 124 |
| Association Fee Includes | Common Area Maintenance |
| Architectural Style | Traditional |
| Security Features | Partially Fenced,Security System |
| Year Built | 2018 |
| View | Territorial |
| Topography | Level |
| Levels | Two |
| Property Subtype | Single Family Residence |
| Tax Year | 2026 |
| Assoc Fee Paid Per | Monthly |
| County | Kitsap |
| New Construction | No |
| Property Type | Residential |
| HOA | Yes |
| Attached Garage | Yes |
| Subdivision Name | Bainbridge Island |
| Facing Direction | North |
| Garage Y/N | Yes |
| Full Baths | 2 |
| Special Listing Conditions | None |
| Status | Active |
| Directions | From HWY 305 turn left on High School Road. Continue straight through round-a-bout. Left on Weaver,Right on Winslow Grove. First house on the left. |
| High School | Bainbridge Isl |
| City | Bainbridge Island |
| Entry Location | Main |
| Senior Community Y/N | No |
| High School District | Bainbridge Island |
| MLS Area | 170 - Bainbridge Island |
| Lot Size Units | Square Feet |
| Lot Size Square Feet | 15246 |
| Carport Y/N | No |
| Listing Terms | Cash,Conventional |
| Elementary School | Bainbridge Schools |
| Land Lease Y/N | No |
| Tax Annual Amount | 16440 |
| Middle/Junior High School | Buyer To Verify |
| Public Remarks | Nestled in coveted Winslow Grove,this exceptional original model home showcases high-end enhancements throughout. Expansive window walls connect the interiors to the surrounding landscape,while custo |
| Structure Type | House |
| Building Area Units | Square Feet |
| Builder Name | Quadrant |
| Standard Status | Active |
| Water Company | COBI |
| Property Style | 12 - 2 Story |
| NWM_ShowMapLink | Yes |
Interior Features
| Interior Amenities | Second Primary Bedroom,Bath Off Primary,Dbl Pane/Storm Window,Dining Room,Fireplace,French Doors,Hot Tub/Spa,Pantry,Security System,Skylight(s),SMART Wired,Vaulted Ceiling(s),Walk-In Closet(s),Wet Ba |
|---|---|
| Basement | None |
| Flooring | Ceramic Tile,Hardwood,Marble,Carpet |
| Total Fireplaces | 1 |
| Fireplace Features | Gas |
| Air Conditioning Y/N | Yes |
| Heating Y/N | Yes |
| Fireplace Y/N | Yes |
| Half Baths | 1 |
| 3/4 Baths | 2 |
| Total Bedrooms | 5 |
| Main Level Bedrooms | 3 |
| Total Baths | 5 |
| Fireplaces Main | 1 |
| Power Production Type | Electric,Propane |
| Baths Three Quarter Main | 1 |
| Baths Three Quarter Upper | 1 |
| Bedrooms Lower | 1 |
| Bedrooms Upper | 1 |
| Baths Half Main | 1 |
| Baths Full Upper | 2 |
| Bathrooms | 4 |
Exterior Features
| Exterior Amenities | Cement Planked |
|---|---|
| Vegetation | Fruit Trees,Garden Space |
| Parking Features | Attached Garage |
| Lot Features | Corner Lot,Cul-De-Sac,Paved |
| Water Source | Public |
| Total Parking | 3 |
| Inclusions | Dishwasher(s),Double Oven,Dryer(s),Garbage Disposal,Leased Equipment,Microwave(s),Refrigerator(s),Stove(s)/Range(s),Washer(s) |
| Foundation Details | Poured Concrete |
| Spa | Yes |
| Building Area Total | 4337 |
| Lot Size Acres | 0.35 |
| Waterfront Y/N | No |
| Covered Spaces | 3 |
| Irrigation Water Rights Y/N | Yes |
| Site Features | Cable TV,Deck,Fenced-Partially,High Speed Internet,Hot Tub/Spa,Irrigation,Patio,Propane,Sprinkler System |
Amenities
- Foreclosure
- Views
- Short Sale
- New Construction
- Adult 55+
- Lease To Own
- No HOA Fees
- Furnished
- Primary On Main
- Air Conditioning
- Seller Finance
- Green
- Fixer Upper
- Horse
- Golf
- Fireplace
- Deck
- Garage
- Basement
- Pool
Property vs Single Family Average in 98110
Price
Taxes
Year Built
In The Neighborhood
Open House
Bainbridge Island
$ 1,290,000
- Type
- Single Family | Active
- Size
- 3,268 SqFt
- Rooms
- 3 Beds + 3 Baths
 Listed by: Windermere RE Bainbridge
Open House
Bainbridge Island
$ 1,340,000
- Type
- Single Family | Active
- Size
- 2,842 SqFt
- Rooms
- 3 Beds + 2.5 Baths
Listed by: Windermere RE Bainbridge
Open House
Bainbridge Island
$ 3,800,000
- Type
- Single Family | Active
- Size
- 4,755 SqFt
- Rooms
- 3 Beds + 3 Baths
Listed by: Bainbridge Homes Real Estate
Waterfront
Bainbridge Island
$ 4,250,000
- Type
- Single Family | Active
- Size
- 5,328 SqFt
- Rooms
- 4 Beds + 5 Baths
Listed by: Coldwell Banker Bain
Views
Bainbridge Island
$ 950,000
- Type
- Single Family | Active
- Size
- 1,990 SqFt
- Rooms
- 3 Beds + 2 Baths
Listed by: Windermere PeninsulaProperties
New Construction
Bainbridge Island
$ 380,000
- Type
- Single Family | Active
- Size
- 789 SqFt
- Rooms
- 1 Beds + 1.5 Baths
Listed by: Coldwell Banker Bain
New Construction
Bainbridge Island
$ 380,000
- Type
- Single Family | Active
- Size
- 789 SqFt
- Rooms
- 1 Beds + 1.5 Baths
Listed by: Coldwell Banker Bain
Open House
Bainbridge Island
$ 2,234,000
- Type
- Single Family | Active
- Size
- 2,579 SqFt
- Rooms
- 4 Beds + 3.5 Baths
Listed by: Arrivva Inc
Open House
Bainbridge Island
$ 2,195,000
- Type
- Single Family | Active
- Size
- 3,000 SqFt
- Rooms
- 3 Beds + 2.5 Baths
Listed by: COMPASS
Views
Bainbridge Island
$ 1,199,000
- Type
- Single Family | Active
- Size
- 2,400 SqFt
- Rooms
- 4 Beds + 3 Baths
Listed by: Windermere Real Estate/East
Waterfront
Bainbridge Island
$ 899,950
- Type
- Single Family | Active
- Size
- 2,204 SqFt
- Rooms
- 3 Beds + 2.5 Baths
Listed by: John L. Scott, Inc
Waterfront
Bainbridge Island
$ 4,498,000
- Type
- Single Family | Active
- Size
- 4,442 SqFt
- Rooms
- 3 Beds + 3.5 Baths
Listed by: Windermere RE Bainbridge
