
Views
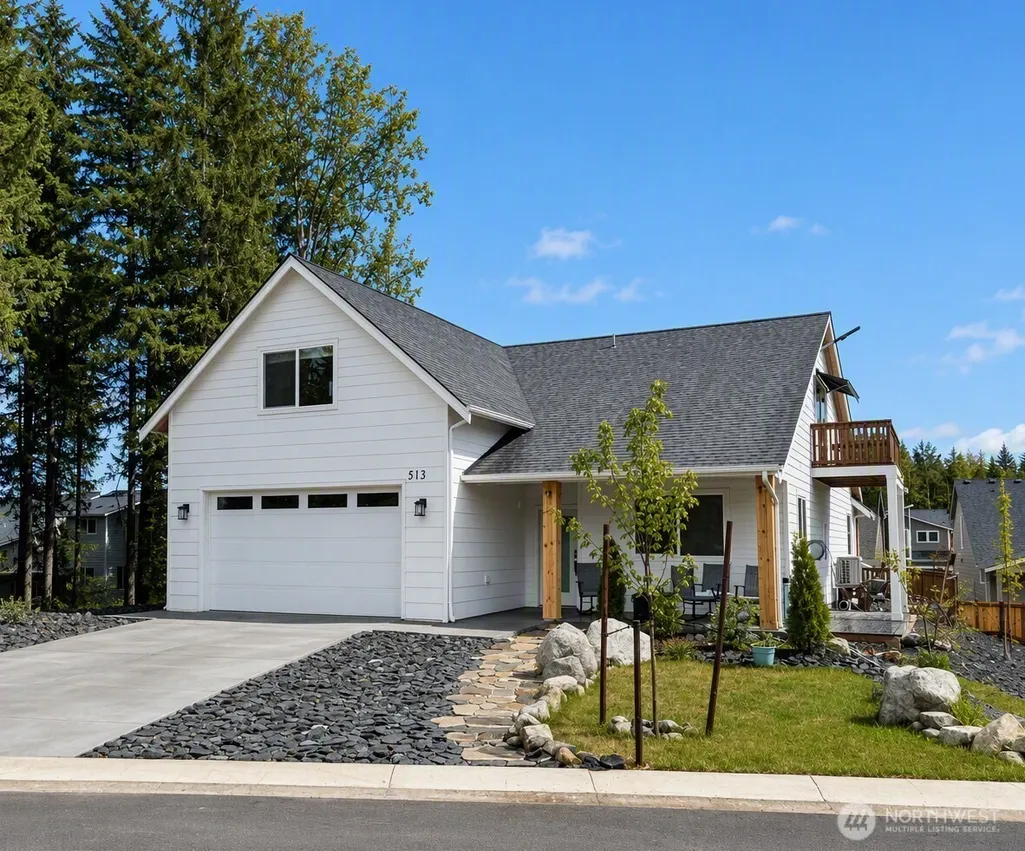
Address
513 Paperbark Dr, Blaine, WA
Price
$ 740,000
Property Attributes
- ID#2587684
- TypeSingle Family
- CountyWHATCOM
- CityBlaine
- AreaBlaine-Birch Bay
- NeighborhoodBlaine
- Zip98230
- Style2 Story
- Year Built2026
- Taxes$ 1080
- Price$ 740,000
- Bedrooms4
- Full Bathrooms2
- Half Bathrooms1
- Sqr Footage2484
- Lot Size0.1307 Acres
Data Source:
Northwest Multiple Listing Service (NWMLS)
Property Description
Welcome to The Ridge, Blaine's newer home community. This Custom 4-bedroom, 2.5-bath home offers a thoughtfully designed floor plan with engineered hardwood flooring, a spacious kitchen with island seating, contemporary finishes, and a large attached garage. Features include wide hallways, a full laundry room, ductless mini-split , tiled shower, contemporary lighting. Conveniently located near I-5, the Canadian border, local amenities, shopping, and recreation. Buyer to verify all information to their satisfaction, including square footage, features, HOA information, and other matters of importance.
| Elementary School | Middle School | High School |
|---|---|---|
| Blaine Elem | Blaine Mid | Blaine High |
| Price History | |
|---|---|
| 9/25/2026 | Listed $740,000 |
General Features
| Living Area | 2484 |
|---|---|
| Sewer | Available |
| Heating | Ductless |
| Cooling | Ductless |
| Possession | Closing |
| Roof | Composition |
| Appliances | Dishwasher,Microwave,Refrigerator,Stove(s)/Range(s) |
| HOA Fee | 37 |
| Association Fee Includes | Common Area Maintenance |
| Year Built | 2026 |
| View | Territorial |
| Topography | Sloped |
| Levels | Two |
| Property Subtype | Single Family Residence |
| Tax Year | 2026 |
| Community Features | CCRs |
| Assoc Fee Paid Per | Monthly |
| County | Whatcom |
| New Construction | No |
| Property Type | Residential |
| HOA | Yes |
| Attached Garage | Yes |
| Subdivision Name | Blaine |
| Garage Y/N | Yes |
| Full Baths | 2 |
| Special Listing Conditions | None |
| Status | First Look |
| Directions | From I-5 Exit 275,follow Peace Portal Dr to H St,Hughes Ave,Aldergrove Rd,then Paperbark Dr to property. |
| High School | Blaine High |
| City | Blaine |
| Senior Community Y/N | No |
| High School District | Blaine |
| MLS Area | 880 - Blaine/Birch Bay |
| Lot Size Units | Square Feet |
| Lot Size Square Feet | 5693 |
| Carport Y/N | No |
| Listing Terms | Cash,Conventional |
| Elementary School | Blaine Elem |
| Land Lease Y/N | No |
| Tax Annual Amount | 1080.06 |
| Middle/Junior High School | Blaine Mid |
| Property Condition | Very Good |
| Public Remarks | Welcome to The Ridge,Blaine's newer home community. This Custom 4-bedroom,2.5-bath home offers a thoughtfully designed floor plan with engineered hardwood flooring,a spacious kitchen with island seat |
| Structure Type | House |
| Building Area Units | Square Feet |
| Builder Name | JK |
| Standard Status | Coming Soon |
| Water Company | City of Blaine |
| Property Style | 12 - 2 Story |
| NWM_ShowMapLink | Yes |
Interior Features
| Interior Amenities | Fireplace |
|---|---|
| Flooring | Vinyl Plank |
| Total Fireplaces | 1 |
| Fireplace Features | Gas |
| Air Conditioning Y/N | Yes |
| Heating Y/N | Yes |
| Fireplace Y/N | Yes |
| Half Baths | 1 |
| Total Bedrooms | 4 |
| Main Level Bedrooms | 1 |
| Total Baths | 3 |
| Fireplaces Main | 1 |
| Power Production Type | Electric |
| Bedrooms Upper | 3 |
| Baths Half Main | 1 |
| Baths Full Upper | 1 |
| Baths Full Main | 1 |
| Bathrooms | 2.5 |
Exterior Features
| Exterior Amenities | See Remarks |
|---|---|
| Parking Features | Attached Garage |
| Lot Features | Paved,Sidewalk |
| Water Source | Public |
| Total Parking | 4 |
| Inclusions | Dishwasher(s),Microwave(s),Refrigerator(s),Stove(s)/Range(s) |
| Building Area Total | 2484 |
| Lot Size Acres | 0.1307 |
| Waterfront Y/N | No |
| Covered Spaces | 2 |
| Irrigation Water Rights Y/N | No |
| Site Features | Cable TV,Deck,Gas Available,Patio |
| Parking Uncovered Total | 2 |
Amenities
- Foreclosure
- Views
- Short Sale
- New Construction
- Adult 55+
- Lease To Own
- No HOA Fees
- Furnished
- Primary On Main
- Air Conditioning
- Seller Finance
- Green
- Fixer Upper
- Horse
- Golf
- Fireplace
- Deck
- Garage
- Basement
- Pool
Property vs Single Family Average in 98230
Price
Taxes
Year Built
In The Neighborhood
Viewed
Blaine
$ 595,000
- Type
- Single Family | Active
- Size
- 1,710 SqFt
- Rooms
- 3 Beds + 2 Baths
 Listed by: Windermere RE Whatcom, Inc.
Viewed
Blaine
$ 649,000
- Type
- Single Family | Active
- Size
- 2,386 SqFt
- Rooms
- 4 Beds + 3 Baths
Listed by: Windermere RE Whatcom, Inc.
Viewed
Blaine
$ 1,150,000
- Type
- Single Family | Active
- Size
- 3,416 SqFt
- Rooms
- 6 Beds + 3.5 Baths
Listed by: Doug Freeman Real Estate
Just Listed
Blaine
$ 1,042,000
- Type
- Single Family | Active
- Size
- 3,120 SqFt
- Rooms
- 4 Beds + 3.5 Baths
Listed by: Muljat Group
Just Listed
Blaine
$ 610,000
- Type
- Single Family | Active
- Size
- 2,736 SqFt
- Rooms
- 5 Beds + 3 Baths
Listed by: Windermere RE Whatcom, Inc.
Just Listed
Blaine
$ 515,000
- Type
- Single Family | Active
- Size
- 1,704 SqFt
- Rooms
- 4 Beds + 2 Baths
Listed by: RE/MAX Whatcom County, Inc.
Just Listed
Blaine
$ 599,000
- Type
- Single Family | Active
- Size
- 1,850 SqFt
- Rooms
- 3 Beds + 2.5 Baths
Listed by: Coldwell Banker Bain
Just Listed
Blaine
$ 399,000
- Type
- Single Family | Active
- Size
- 960 SqFt
- Rooms
- 2 Beds + 2 Baths
Listed by: eXp Realty
Views
Blaine
$ 460,750
- Type
- Single Family | Active
- Size
- 1,224 SqFt
- Rooms
- 3 Beds + 2 Baths
Listed by: Bellingham Real Estate Company
Short Sale
Blaine
$ 539,900
- Type
- Single Family | Active
- Size
- 1,989 SqFt
- Rooms
- 4 Beds + 3 Baths
Listed by: eXp Realty
Views
Blaine
$ 749,950
- Type
- Single Family | Active
- Size
- 2,676 SqFt
- Rooms
- 6 Beds + 2 Baths
Listed by: Donita Dickinson RE, Inc
Water Views
Blaine
$ 599,000
- Type
- Single Family | Active
- Size
- 1,910 SqFt
- Rooms
- 3 Beds + 2.5 Baths
Listed by: Windermere RE Whatcom, Inc.
