
Open House Fri, Sep 25th 04:00 PM - 06:00 PM - Water Views




Address
9506 Ne Points Drive, Kirkland, WA
Price
$ 3,388,000
Property Attributes
- ID#2586473
- TypeSingle Family
- CountyKING
- CityKirkland
- AreaBellevue-West of 405
- NeighborhoodYarrow Point
- Zip98033
- Style2 Stories w/Bsmnt
- Year Built1991
- Taxes$ 20659
- Price$ 3,388,000
- Bedrooms4
- Full Bathrooms3
- Half Bathrooms1
- Sqr Footage4240
- Lot Size0.2878 Acres
Data Source:
Northwest Multiple Listing Service (NWMLS)
Property Description
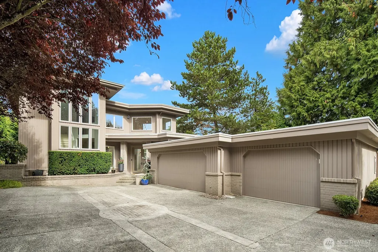
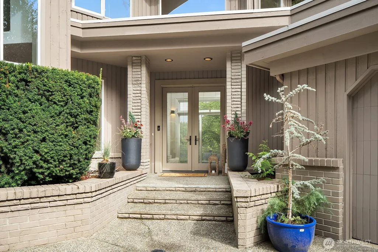
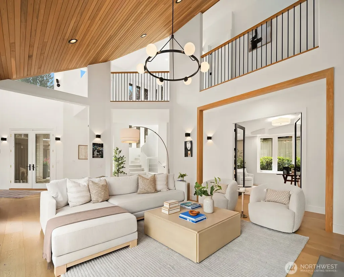
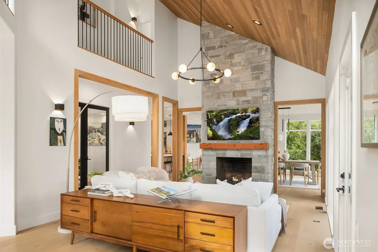
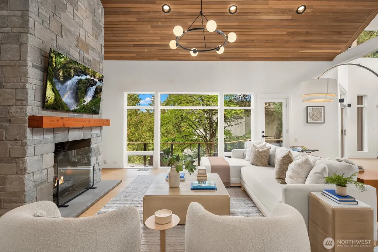
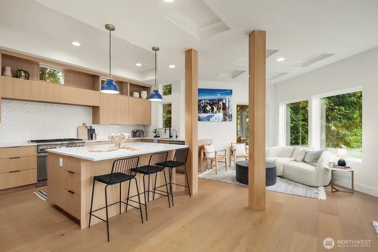
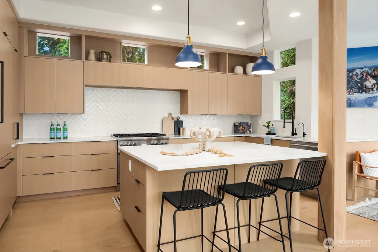
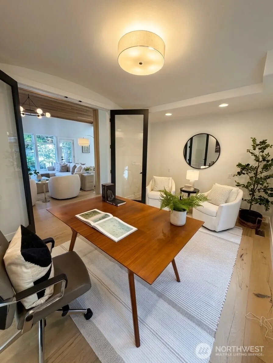
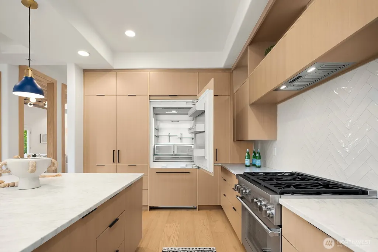
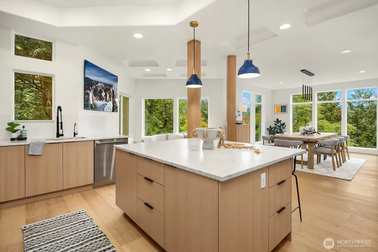
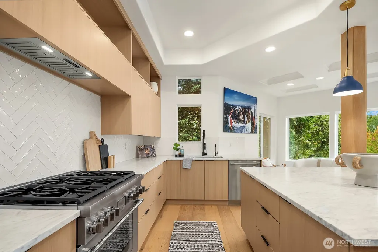
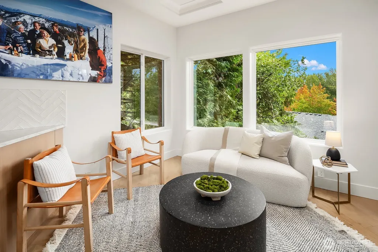
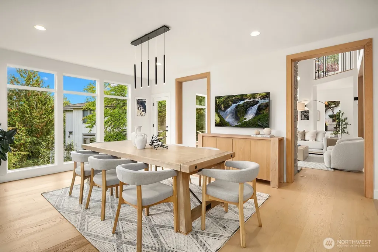
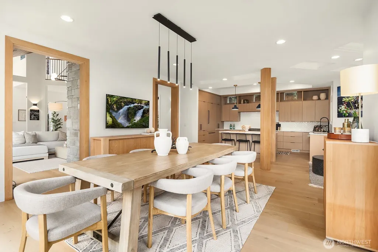
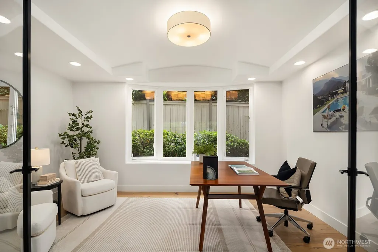
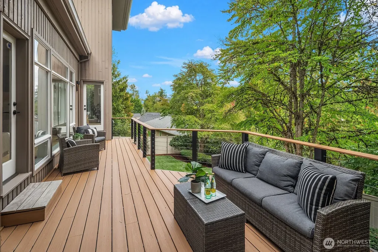
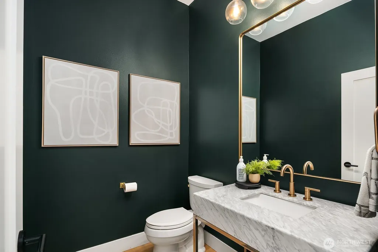
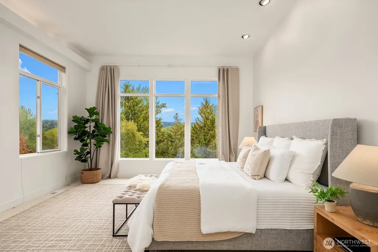
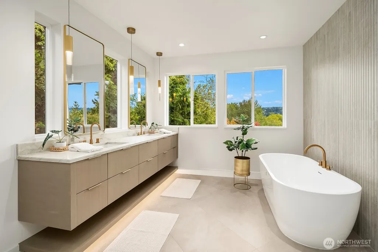
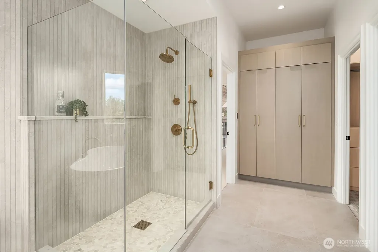
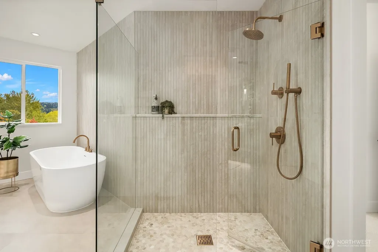
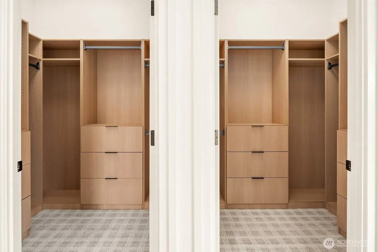
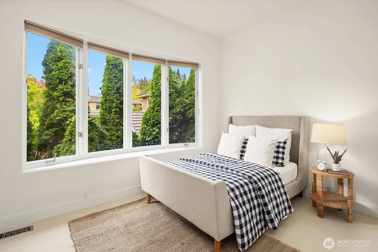
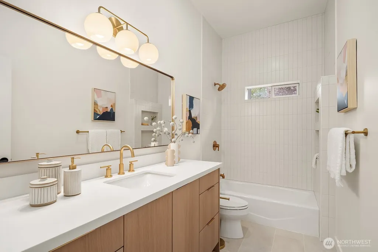
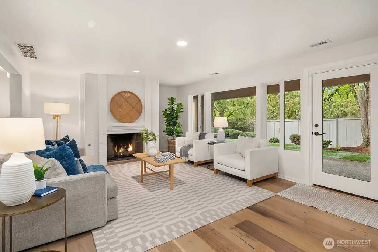
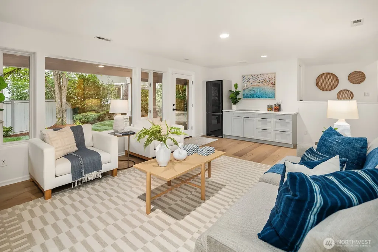
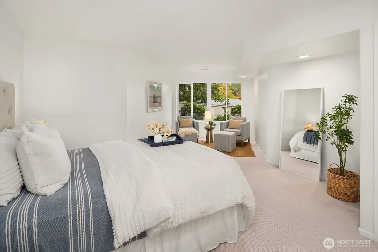
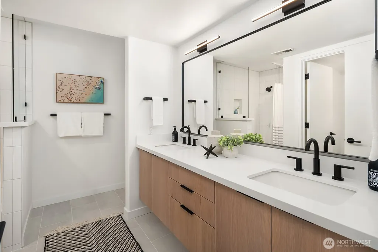
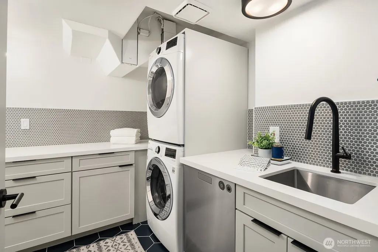
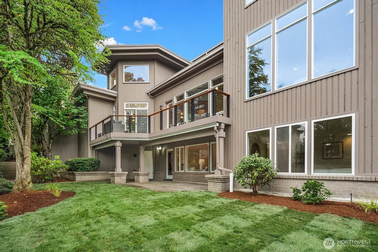
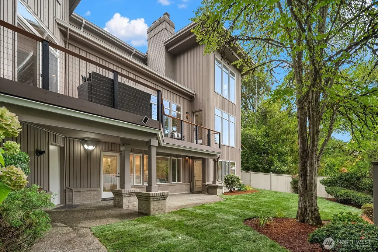
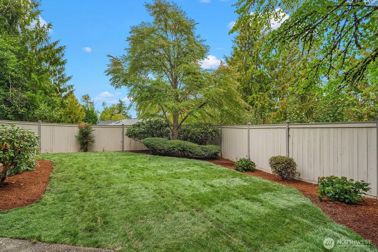
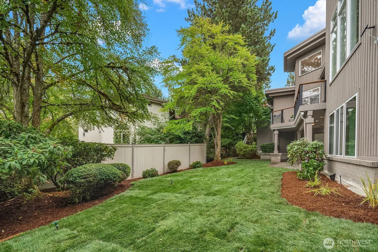
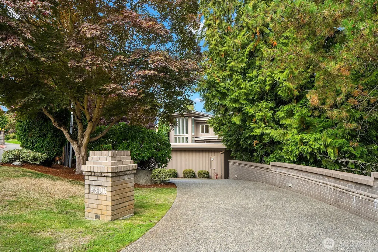
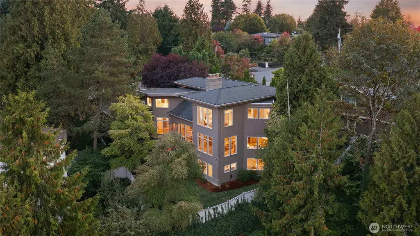
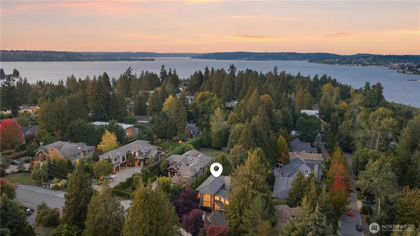
Welcome to 9506 NE Points Dr on prestigious Yarrow Point. Completely remodeled and bathed in natural light, this 4-bedroom, 3.5-bath sanctuary spans 4,240 sq ft with lush greenery framed through every window. The thoughtfully designed main level features a magazine-worthy kitchen equipped with a Thermador gas range, Gaggenau refrigeration, Carrara marble counters, and custom white oak cabinetry. Seamlessly connected, the main floor offers a spacious dining area, cozy sitting nook, dedicated office, powder room, and a striking living room crowned by vaulted cedar ceilings and a floor-to-ceiling stone fireplace. Upstairs, the primary suite serves as a luxury retreat complete with a spa-like bath featuring heated floors, a walk-in shower, custom floating vanity, two walk-in closets, and a hidden laundry space. An additional en-suite bedroom completes the top floor. The versatile lower level functions perfectly for multi-generational living or an au pair, featuring two large bedrooms with walk-in closets, a full bath, separate laundry, and a second full kitchen with an induction cooktop, fridge, and dishwasher. Enjoy outdoor living on the back deck and great back yard. Large 3 car garage and motor court with room to move and play/scooter/bike. Located in the renowned Bellevue School District, steps from local favorites like Kitchen & Market and Burgermaster, and moments from prime walkable trails.
| Elementary School | Middle School | High School |
|---|---|---|
| Clyde Hill Elem | Chinook Mid | Bellevue High |
| Price History | |
|---|---|
| 9/23/2026 | Listed $3,388,000 |
General Features
| Living Area | 4240 |
|---|---|
| Sewer | Sewer Connected |
| Heating | Forced Air |
| Cooling | Central Air |
| Possession | Closing |
| Roof | Composition,Torch Down |
| Appliances | Dishwasher,Disposal,Dryer,Microwave,Refrigerator,Stove(s)/Range(s),Washer |
| Security Features | Fully Fenced,Security System |
| Year Built | 1991 |
| View | Lake,Territorial |
| Topography | Level,Partial Slope,Terraces |
| Levels | Two |
| Property Subtype | Single Family Residence |
| Tax Year | 2026 |
| County | King |
| New Construction | No |
| Property Type | Residential |
| HOA | No |
| Attached Garage | Yes |
| Subdivision Name | Yarrow Point |
| Garage Y/N | Yes |
| Full Baths | 3 |
| Special Listing Conditions | None |
| Status | Active |
| Directions | GPS works great. Park on either side of the gate and walk down drive way to the home. |
| High School | Bellevue High |
| City | Kirkland |
| Entry Location | Main |
| Senior Community Y/N | No |
| High School District | Bellevue |
| MLS Area | 520 - Bellevue/West of 405 |
| Lot Size Units | Square Feet |
| Lot Size Square Feet | 12535 |
| Carport Y/N | No |
| Listing Terms | Cash,Conventional,FHA,VA Loan |
| Elementary School | Clyde Hill Elem |
| Land Lease Y/N | No |
| Tax Annual Amount | 20659.76 |
| Middle/Junior High School | Chinook Mid |
| Property Condition | Very Good |
| Public Remarks | Welcome to 9506 NE Points Dr on prestigious Yarrow Point. Completely remodeled and bathed in natural light,this 4-bedroom,3.5-bath sanctuary spans 4,240 sq ft with lush greenery framed through every |
| Structure Type | House |
| Building Area Units | Square Feet |
| Standard Status | Active |
| Water Company | Bellevue PUD |
| Property Style | 18 - 2 Stories w/Bsmnt |
| NWM_ShowMapLink | Yes |
Interior Features
| Interior Amenities | Bath Off Primary,Dbl Pane/Storm Window,Dining Room,Fireplace,French Doors,Sprinkler System,Vaulted Ceiling(s),Walk-In Closet(s),Water Heater |
|---|---|
| Basement | Daylight,Finished |
| Flooring | Ceramic Tile,Engineered Hardwood,Carpet |
| Total Fireplaces | 2 |
| Fireplace Features | Gas |
| Air Conditioning Y/N | Yes |
| Heating Y/N | Yes |
| Fireplace Y/N | Yes |
| Half Baths | 1 |
| Total Bedrooms | 4 |
| Total Baths | 4 |
| Water Heater Type | GAS (2) |
| Water Heater Location | upper close and lower entry |
| Fireplaces Main | 1 |
| Fireplaces Lower | 1 |
| Power Production Type | Natural Gas |
| Bedrooms Lower | 2 |
| Bedrooms Upper | 2 |
| Baths Half Main | 1 |
| Baths Full Upper | 2 |
| Baths Full Lower | 1 |
| Bathrooms | 3.5 |
Exterior Features
| Exterior Amenities | Brick,Wood |
|---|---|
| Vegetation | Garden Space |
| Parking Features | Attached Garage |
| Lot Features | Cul-De-Sac,Dead End Street,Sidewalk |
| Water Source | Public |
| Total Parking | 3 |
| Inclusions | Dishwasher(s),Dryer(s),Garbage Disposal,Microwave(s),Refrigerator(s),Stove(s)/Range(s),Washer(s) |
| Foundation Details | Poured Concrete |
| Building Area Total | 4240 |
| Lot Size Acres | 0.2878 |
| Waterfront Y/N | No |
| Covered Spaces | 3 |
| Irrigation Water Rights Y/N | No |
| Site Features | Deck,Fenced-Fully,Gas Available,Sprinkler System |
Amenities
- Foreclosure
- Views
- Short Sale
- New Construction
- Adult 55+
- Lease To Own
- No HOA Fees
- Furnished
- Primary On Main
- Air Conditioning
- Seller Finance
- Green
- Fixer Upper
- Horse
- Golf
- Fireplace
- Deck
- Garage
- Basement
- Pool
Property vs Single Family Average in 98033
Price
Taxes
Year Built
In The Neighborhood
Just Listed
Yarrow Point
$ 13,800,000
- Type
- Single Family | Active
- Size
- 4,630 SqFt
- Rooms
- 4 Beds + 6 Baths
 Listed by: COMPASS
Open House
Yarrow Point
$ 4,695,000
- Type
- Single Family | Active
- Size
- 4,051 SqFt
- Rooms
- 5 Beds + 5.5 Baths
Listed by: Windermere West Metro
Just Listed
Yarrow Point
$ 3,498,000
- Type
- Single Family | Active
- Size
- 2,907 SqFt
- Rooms
- 4 Beds + 2.5 Baths
Listed by: Windermere Real Estate/East
Open House
Yarrow Point
$ 3,350,000
- Type
- Single Family | Active
- Size
- 4,390 SqFt
- Rooms
- 4 Beds + 3.5 Baths
Listed by: Windermere Real Estate/East
Water Views
Yarrow Point
$ 5,500,000
- Type
- Single Family | Active
- Size
- 6,670 SqFt
- Rooms
- 5 Beds + 5.5 Baths
Listed by: The Agency Seattle/Eastside
Water Views
Yarrow Point
$ 5,690,000
- Type
- Single Family | Active
- Size
- 6,220 SqFt
- Rooms
- 5 Beds + 5.5 Baths
Listed by: Coldwell Banker Bain
Views
Yarrow Point
$ 4,695,000
- Type
- Single Family | Active
- Size
- 4,913 SqFt
- Rooms
- 5 Beds + 5 Baths
Listed by: COMPASS
Open House
Kirkland
$ 3,325,000
- Type
- Single Family | Active
- Size
- 4,136 SqFt
- Rooms
- 5 Beds + 3.5 Baths
Listed by: Windermere Real Estate/East
Water Views
Bellevue
$ 2,998,000
- Type
- Single Family | Active
- Size
- 1,880 SqFt
- Rooms
- 3 Beds + 1.5 Baths
Listed by: Windermere Real Estate/East
Reduced
Yarrow Point
$ 6,888,000
- Type
- Single Family | Active
- Size
- 6,105 SqFt
- Rooms
- 5 Beds + 5.5 Baths
Listed by: Real Residential
Open House
Yarrow Point
$ 7,385,000
- Type
- Single Family | Active
- Size
- 5,470 SqFt
- Rooms
- 5 Beds + 6 Baths
Listed by: Providential Real Estate LLC
Waterfront
Yarrow Point
$ 11,950,000
- Type
- Single Family | Active
- Size
- 2,500 SqFt
- Rooms
- 3 Beds + 2.5 Baths
Listed by: COMPASS
