
Open House Sat, Sep 26th 12:00 PM - 02:00 PM








Address
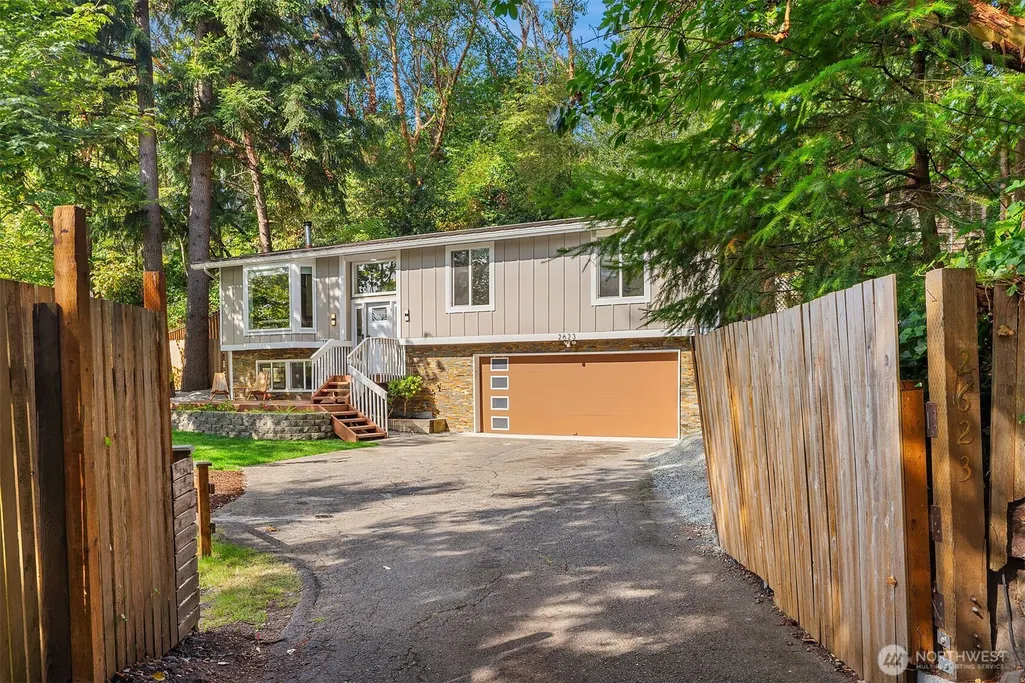
2623 124th Place Ne, Bellevue, WA
Price
$ 1,575,000
Property Attributes
- ID#2579515
- TypeSingle Family
- CountyKING
- CityBellevue
- AreaKirkland-Bridle Trails
- NeighborhoodCherry Crest
- Zip98005
- StyleSplit Entry
- Year Built1981
- Taxes$ 11206
- Price$ 1,575,000
- Bedrooms4
- Full Bathrooms3
- Half Bathrooms0
- Sqr Footage1820
- Lot Size0.5531 Acres
Data Source:
Northwest Multiple Listing Service (NWMLS)
Property Description
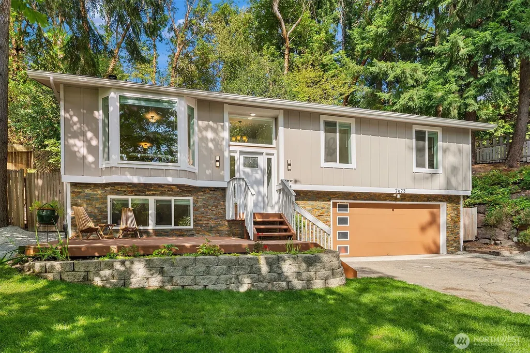
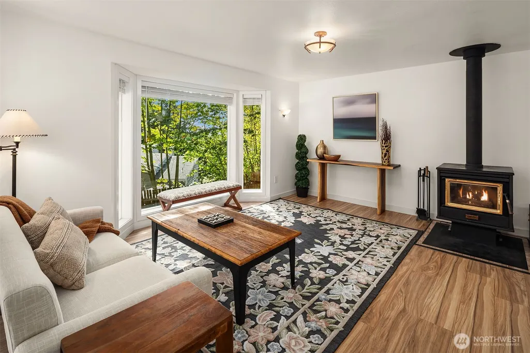
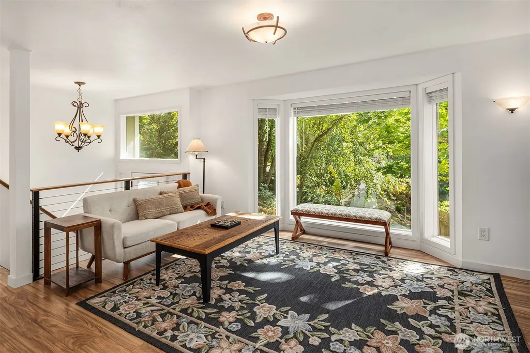
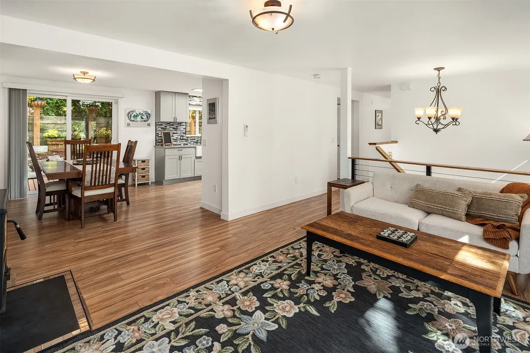
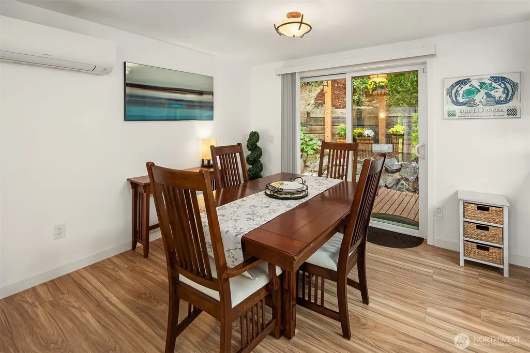
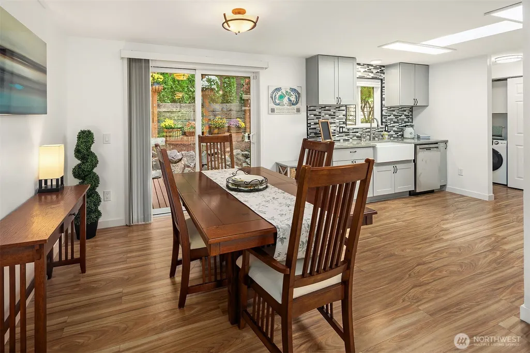
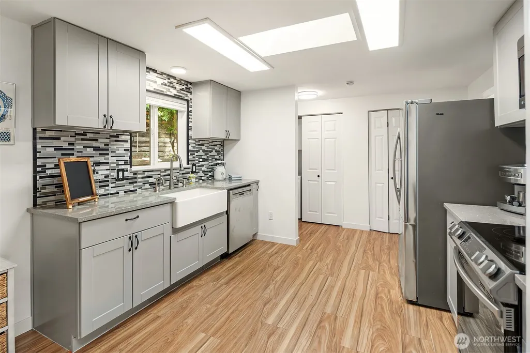
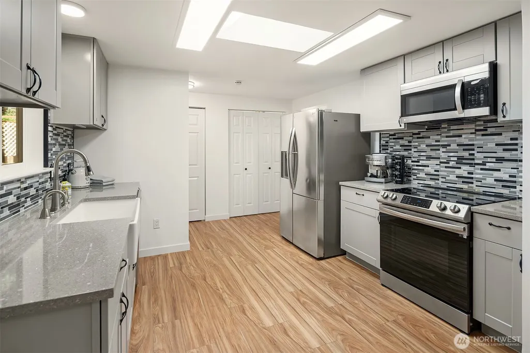
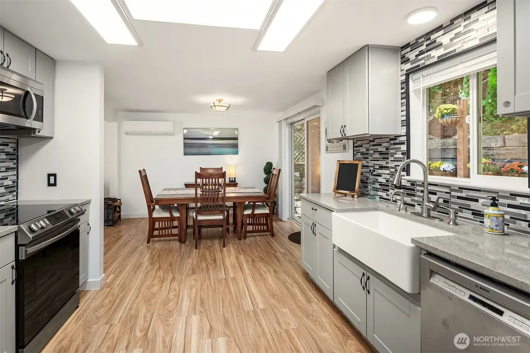
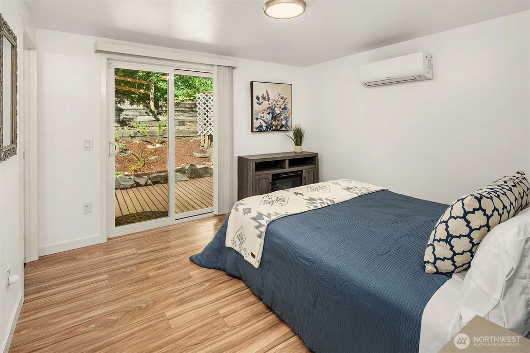
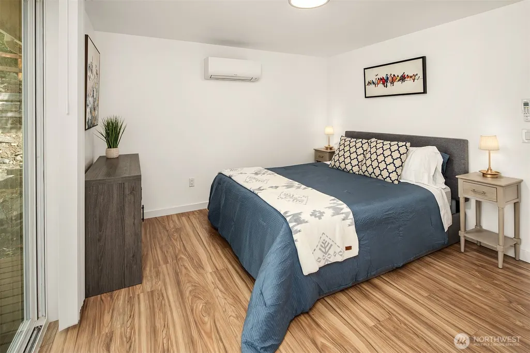
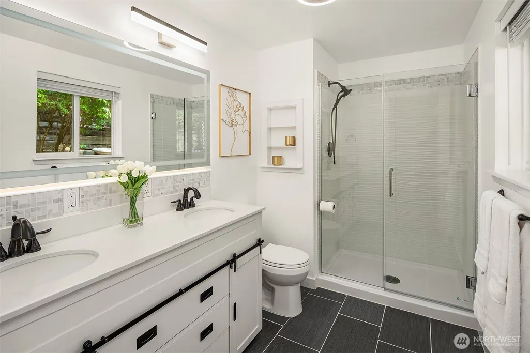
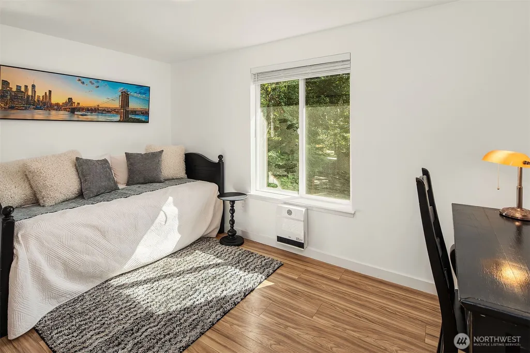
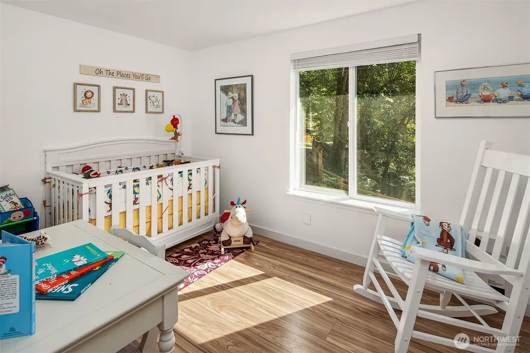
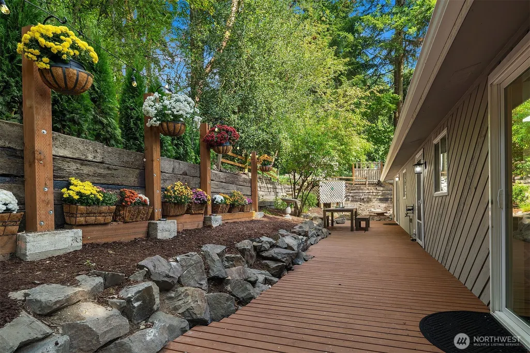
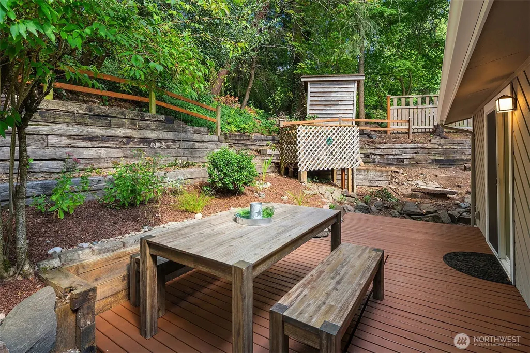
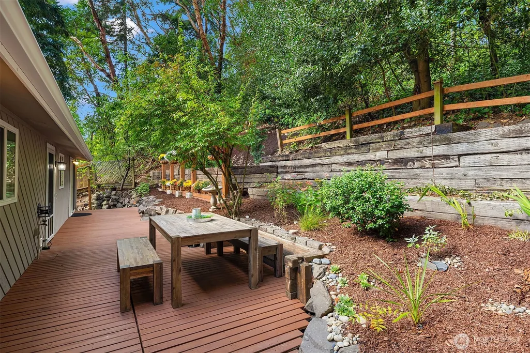
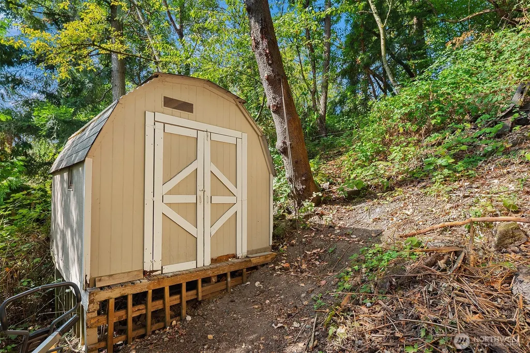
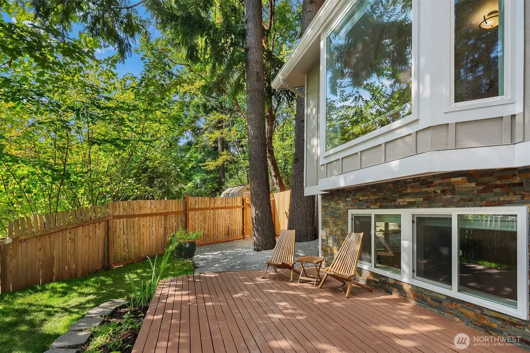
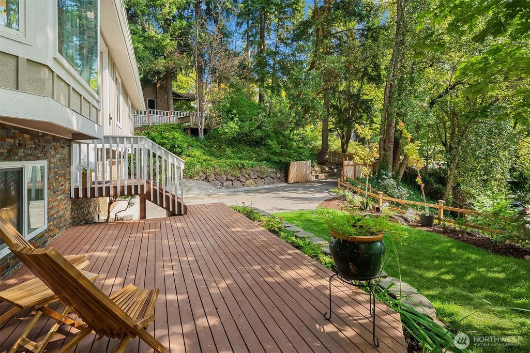
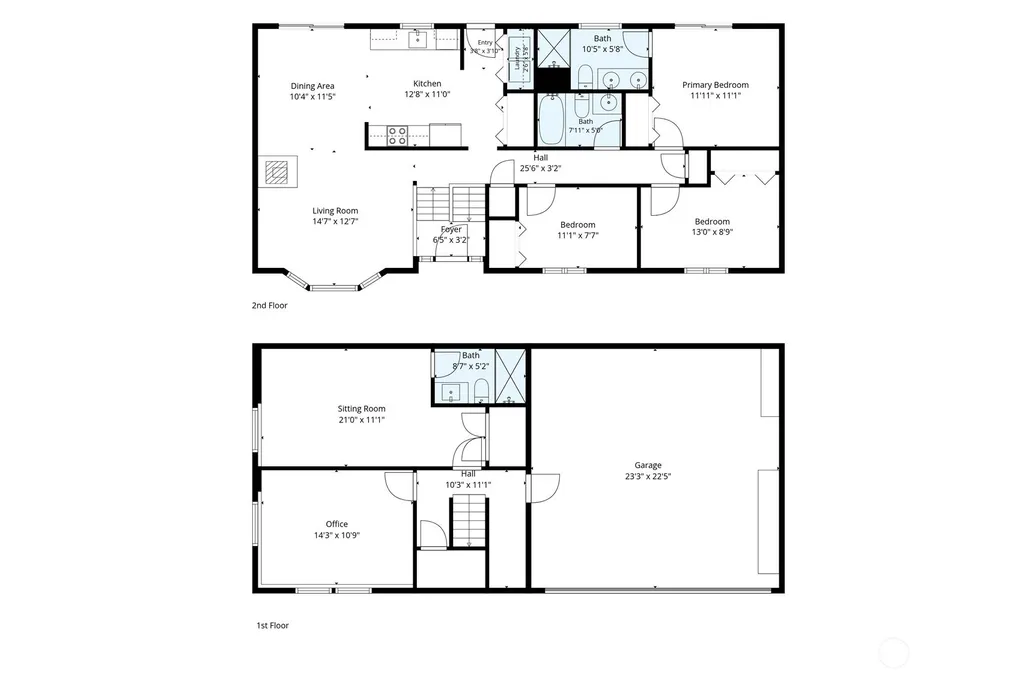
Step into this recently remodeled home, where stylish updates, abundant natural light, and effortless indoor-outdoor living come together in sought-after Bridle Trails neighborhood. The main level welcomes you with a light-filled great room anchored by a large picture window, creating a warm and inviting gathering space. The open layout flows seamlessly into the dining area, beautifully updated kitchen, and outdoor living for easy enjoyment and entertaining. New kitchen offers new abundant cabinetry, large skylight, quartz countertops, designer tile backsplash, large pantry, stainless-steel appliances & hardwood-style floors. Primary suite offers a private remodeled 3/4 bath with dual sinks and tile floors; and opens to backyard deck. Two bedrooms share a beautifully remodeled full bath, while hardwood-style flooring adds warmth and continuity. Versatile lower level expands the living space with a generous family room, 4th bedroom & ¾ bath. Ideal for a home office, guest suite, media room, or extended living. Peaceful yard features a spacious deck, cozy firepit area, level lawn & additional space ready for gardening and play. Two garden sheds provide excellent storage. Prime location...steps from highly sought-after Cherry Crest Elem., parks, shopping, dining, light rail & major tech employers. Light & bright home offers the ideal combination of comfort, convenience & a central location...Ready to enjoy!
| Elementary School | Middle School | High School |
|---|---|---|
| Cherry Crest Elem | Odle Mid | Sammamish Snr High |
| Price History | |
|---|---|
| 9/25/2026 | Listed $1,575,000 |
General Features
| Living Area | 1820 |
|---|---|
| Sewer | Sewer Connected |
| Heating | Forced Air |
| Cooling | Ductless |
| Possession | Closing |
| Roof | Metal |
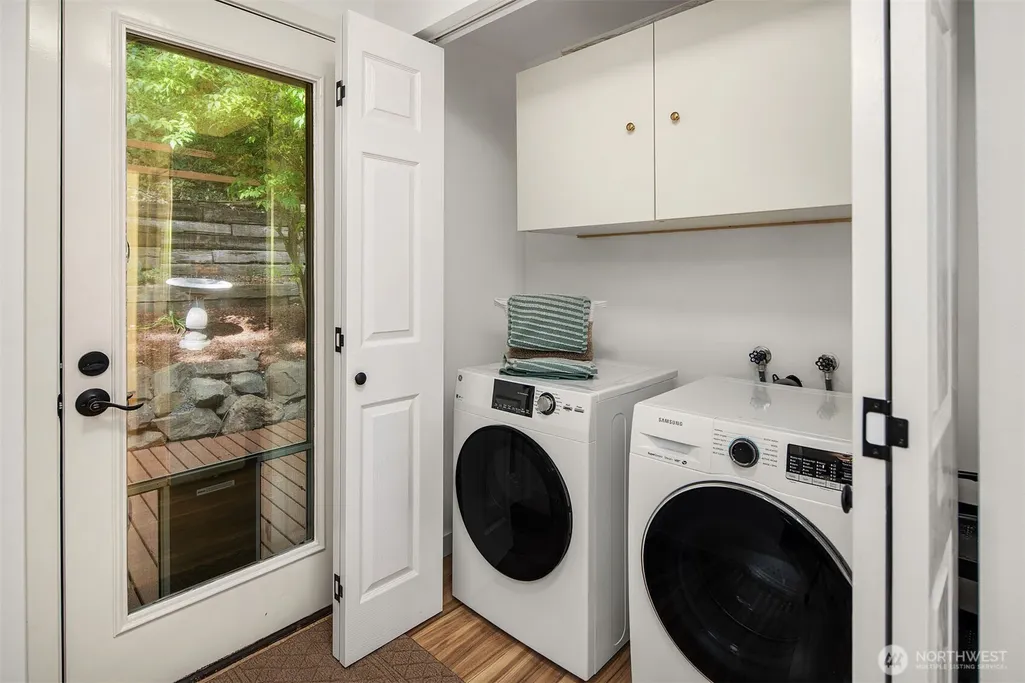
| Appliances | Dishwasher,Disposal,Dryer,Microwave,Refrigerator,Stove(s)/Range(s),Washer |
| Security Features | Partially Fenced |
| Year Built | 1981 |
| Topography | Level,Sloped,Terraces |
| Levels | Multi/Split |
| Property Subtype | Single Family Residence |
| Tax Year | 2026 |
| County | King |
| New Construction | No |
| Property Type | Residential |
| HOA | No |
| Attached Garage | Yes |
| Subdivision Name | Cherry Crest |
| Facing Direction | South |
| Garage Y/N | Yes |
| Full Baths | 1 |
| Special Listing Conditions | None |
| Status | Active |
| Directions | From NE 24th St,Head North on 124th PL NE,Home is on the left side of the street. Long private driveway. |
| High School | Sammamish Snr High |
| City | Bellevue |
| Entry Location | Main |
| Senior Community Y/N | No |
| High School District | Bellevue |
| MLS Area | 560 - Kirkland/Bridle Trails |
| Lot Size Units | Square Feet |
| Lot Size Square Feet | 24091 |
| Carport Y/N | No |
| Listing Terms | Cash,Conventional |
| Elementary School | Cherry Crest Elem |
| Land Lease Y/N | No |
| Tax Annual Amount | 11206 |
| Middle/Junior High School | Odle Mid |
| Public Remarks | Step into this recently remodeled home,where stylish updates,abundant natural light,and effortless indoor-outdoor living come together in sought-after Bridle Trails neighborhood. The main level welco |
| Virtual Tour | https://autofocus.io/galleries/7JzJwkb4MB/1 |
| Structure Type | House |
| Building Area Units | Square Feet |
| Standard Status | Active |
| Water Company | City of Bellevue |
| Property Style | 14 - Split Entry |
| NWM_ShowMapLink | Yes |
Interior Features
| Interior Amenities | Bath Off Primary,Dbl Pane/Storm Window,Dining Room,Fireplace,Skylight(s),Water Heater |
|---|---|
| Basement | Partially Finished |
| Flooring | Hardwood,Laminate,Stone,Vinyl Plank,Carpet |
| Total Fireplaces | 1 |
| Fireplace Features | Wood Burning |
| Air Conditioning Y/N | Yes |
| Heating Y/N | Yes |
| Fireplace Y/N | Yes |
| 3/4 Baths | 2 |
| Total Bedrooms | 4 |
| Total Baths | 3 |
| Water Heater Type | Electric |
| Water Heater Location | Lower Level |
| Fireplaces Main | 1 |
| Power Production Type | Electric,Natural Gas |
| Baths Three Quarter Lower | 1 |
| Baths Three Quarter Upper | 1 |
| Bedrooms Lower | 1 |
| Bedrooms Upper | 3 |
| Baths Full Upper | 1 |
| Bathrooms | 2.5 |
Exterior Features
| Exterior Amenities | Stone,Wood |
|---|---|
| Vegetation | Garden Space |
| Parking Features | Driveway,Attached Garage,RV Parking |
| Lot Features | Dead End Street,Paved |
| Water Source | Public |
| Total Parking | 6 |
| Inclusions | Dishwasher(s),Dryer(s),Garbage Disposal,Microwave(s),Refrigerator(s),Stove(s)/Range(s),Washer(s) |
| Foundation Details | Slab |
| Building Area Total | 1820 |
| Lot Size Acres | 0.5531 |
| Waterfront Y/N | No |
| Covered Spaces | 2 |
| Irrigation Water Rights Y/N | No |
| Site Features | Cable TV,Deck,Fenced-Partially,Gas Available,High Speed Internet,Outbuildings,RV Parking |
| Parking Uncovered Total | 4 |
| Lot Number | 27 |
Amenities
- Foreclosure
- Views
- Short Sale
- New Construction
- Adult 55+
- Lease To Own
- No HOA Fees
- Furnished
- Primary On Main
- Air Conditioning
- Seller Finance
- Green
- Fixer Upper
- Horse
- Golf
- Fireplace
- Deck
- Garage
- Basement
- Pool
Property vs Single Family Average in 98005
Price
Taxes
Year Built

