
New Construction



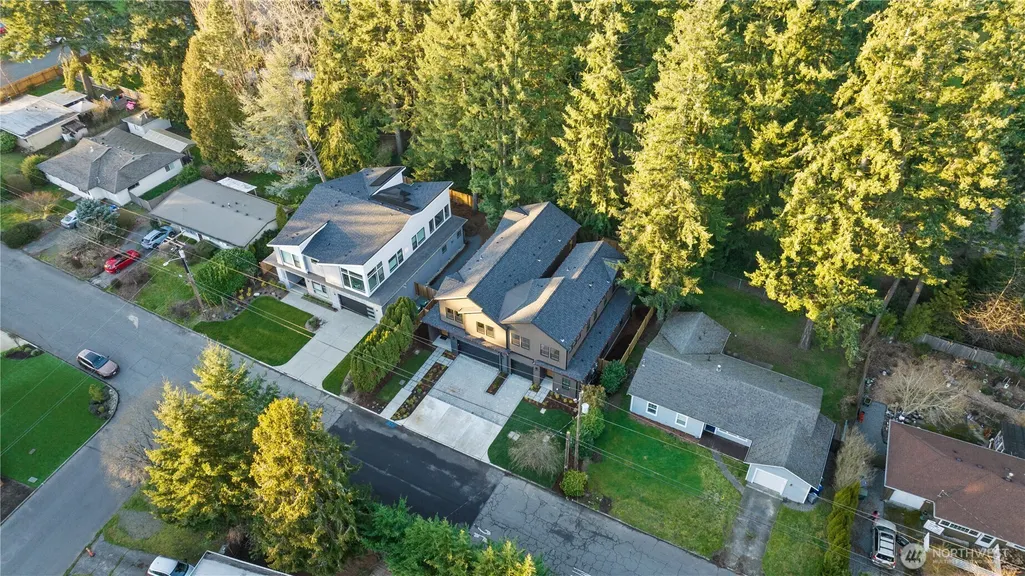
Address
16654 Ne 12th Street, Bellevue, WA
Price
$ 1,968,000
Property Attributes
- ID#2479941
- TypeSingle Family
- CountyKING
- CityBellevue
- AreaBellevue-East of 405
- NeighborhoodBellevue
- Zip98008
- StyleContemporary
- Year Built2026
- Price$ 1,968,000
- Bedrooms4
- Full Bathrooms3
- Half Bathrooms1
- Sqr Footage2564
- Lot Size0.082 Acres
Data Source:
Northwest Multiple Listing Service (NWMLS)
Property Description
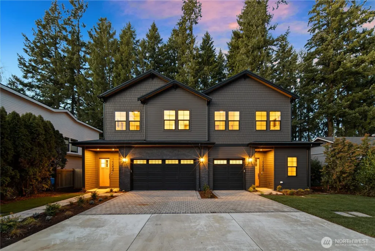
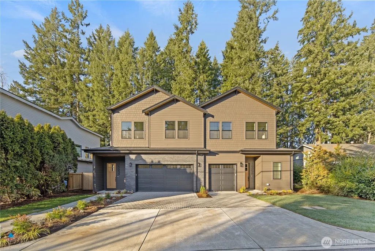
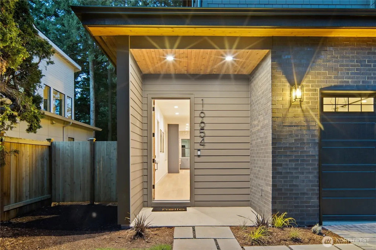
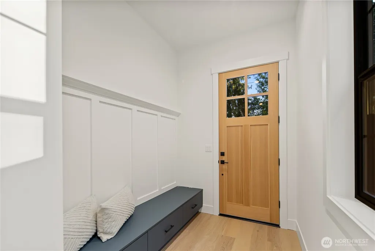
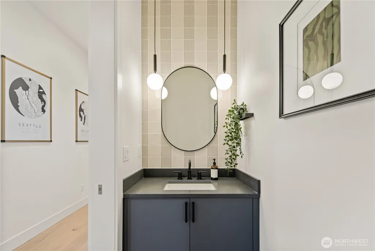
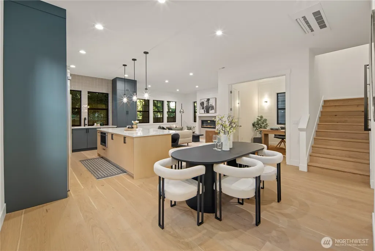
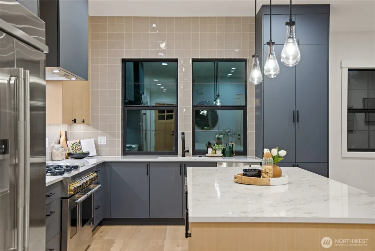
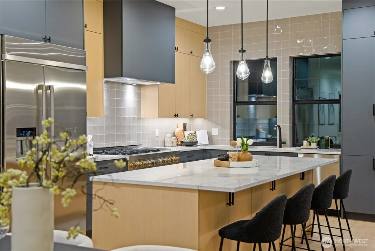
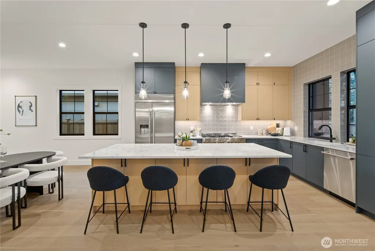
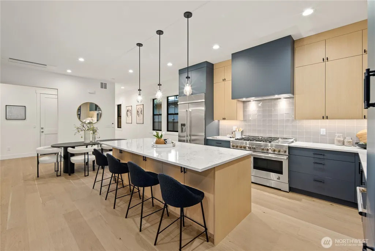
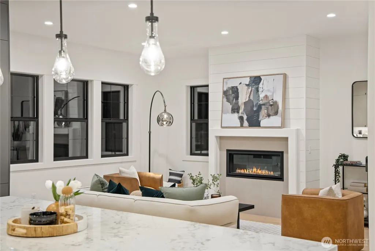
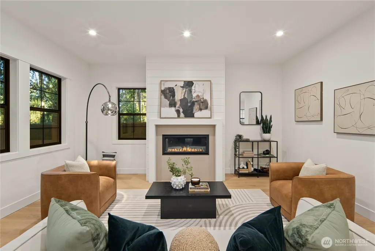
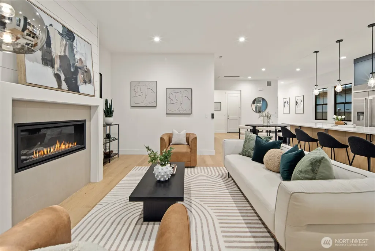
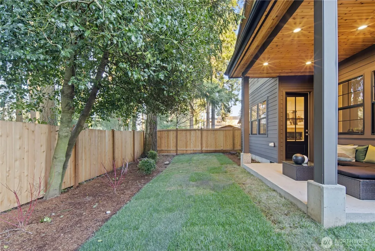
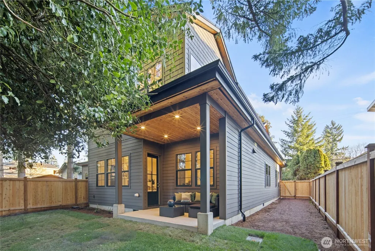
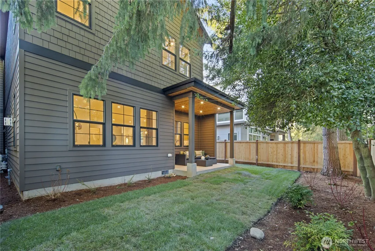
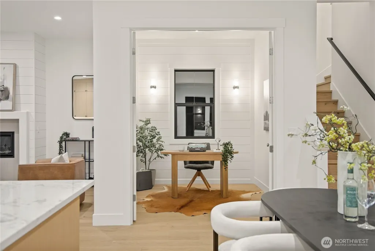
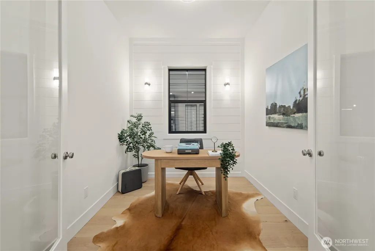
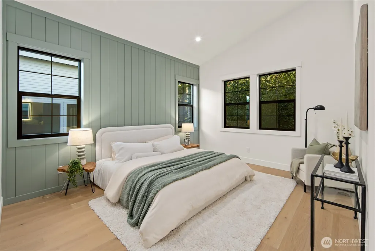
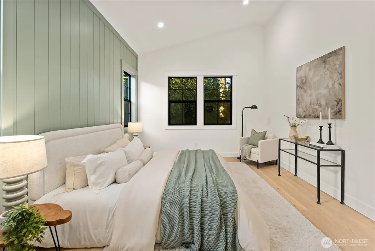
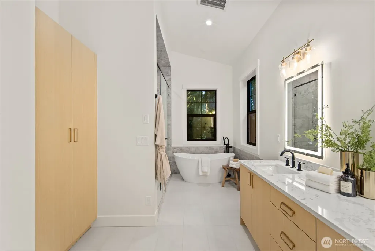
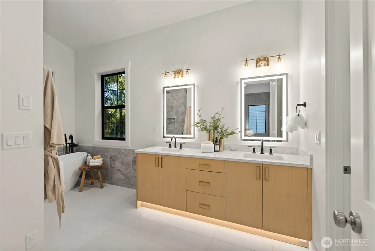
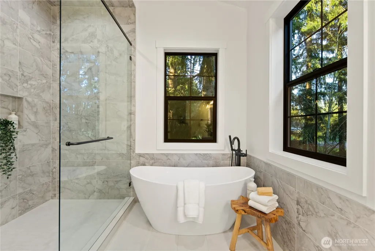
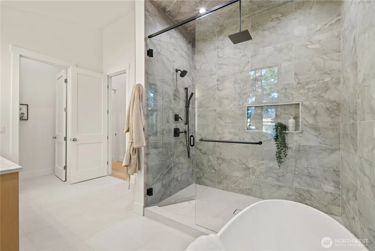
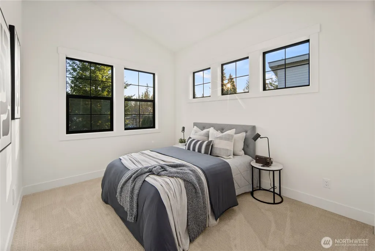
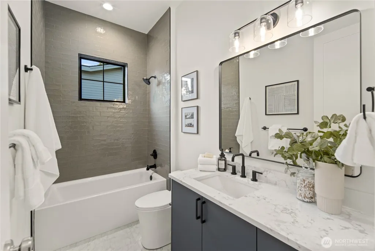
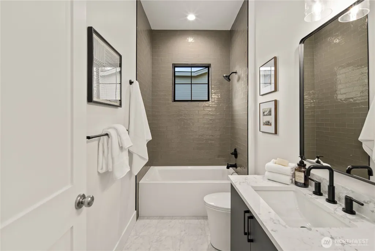
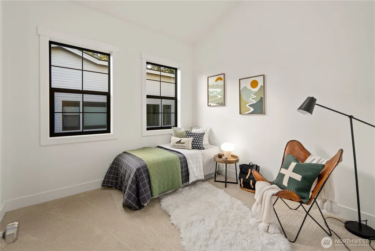
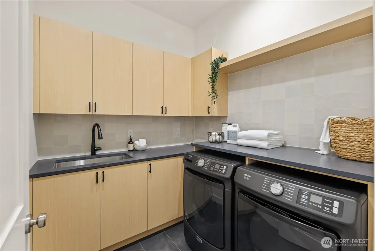
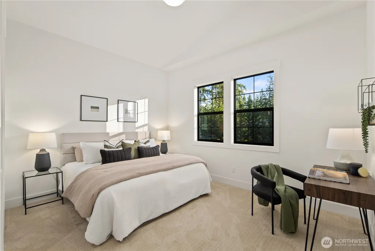
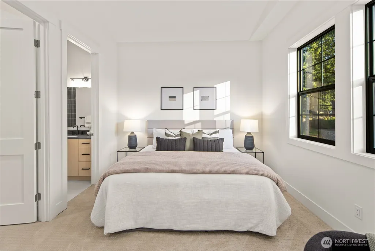
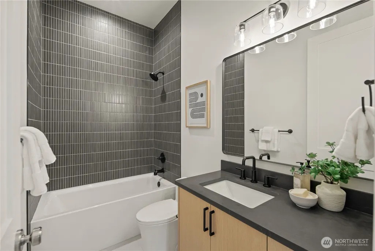
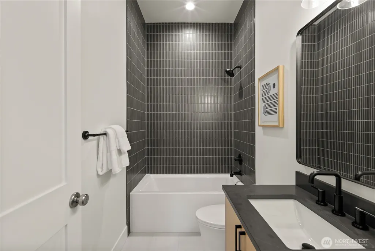
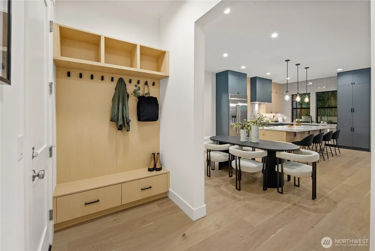
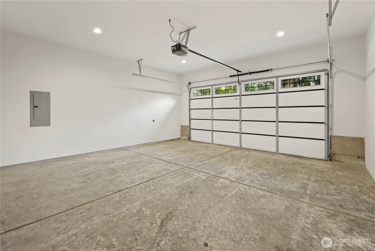
East Bellevue new construction with the floor plan buyers are looking for: four bedrooms on the upper level, a private lower-level office, attached two-car garage, mudroom, fenced yard, and refined designer finishes minutes from Bridle Trails, Lake Sammamish, Microsoft, and Bellevue amenities. The main level offers an open, light-filled layout with a seamless connection between the kitchen, dining, and living spaces. The kitchen features a large island, JennAir appliance package, custom cabinetry, and elevated finishes that bring both style and function to the heart of the home. The living area is anchored by a fireplace and opens to the fenced outdoor space, creating an easy flow for everyday living and entertaining. Upstairs, all four bedrooms are thoughtfully positioned on one level, including a spacious primary suite with a spa-inspired bath and walk-in closet. The lower-level office provides valuable flexibility for working from home, hobbies, or additional lifestyle needs. A mudroom, attached two-car garage, and smart storage throughout add practical convenience to the home’s modern design. Located in a convenient East Bellevue setting near parks, trails, Lake Sammamish, major employers, shopping, dining, and commuter routes, this home offers new construction comfort, thoughtful design, and a highly functional layout in one of Bellevue’s most connected locations.
| Elementary School | Middle School | High School |
|---|---|---|
| Sherwood Forest Elem | Highland Mid | Interlake Snr High |
| Price History | |
|---|---|
| 2/12/2026 | Listed $1,999,950 |
| 4/3/2026 | 2$1,968,000 |
General Features
| Living Area | 2564 |
|---|---|
| Sewer | Sewer Connected |
| Heating | Ductless,Wall Furnace |
| Cooling | Ductless |
| Possession | Closing |
| Roof | Composition |
| Appliances | Dishwasher,Disposal,Dryer,Microwave,Refrigerator,Stove(s)/Range(s),Washer |
| HOA Fee | 145.68 |
| Association Fee Includes | See Remarks |
| Architectural Style | Contemporary |
| Security Features | Fully Fenced |
| Year Built | 2026 |
| Topography | Level |
| Levels | Two |
| Property Subtype | Single Family Residence |
| Tax Year | 2026 |
| Building Name | 16654 NE 12th St Condominium |
| Assoc Fee Paid Per | Monthly |
| County | King |
| New Construction | Yes |
| Property Type | Residential |
| HOA | Yes |
| Attached Garage | Yes |
| Subdivision Name | Bellevue |
| Garage Y/N | Yes |
| Full Baths | 3 |
| Special Listing Conditions | None |
| Status | Active |
| Directions | Google Maps/GPS accurate. |
| High School | Interlake Snr High |
| City | Bellevue |
| Entry Location | Lower |
| Senior Community Y/N | No |
| High School District | Bellevue |
| MLS Area | 530 - Bellevue/East of 405 |
| Lot Size Units | Square Feet |
| Lot Size Square Feet | 3572 |
| Carport Y/N | No |
| Listing Terms | Cash,Conventional |
| Elementary School | Sherwood Forest Elem |
| Land Lease Y/N | No |
| Middle/Junior High School | Highland Mid |
| Public Remarks | East Bellevue new construction with the floor plan buyers are looking for: four bedrooms on the upper level,a private lower-level office,attached two-car garage,mudroom,fenced yard,and refined design |
| Virtual Tour | https://my.matterport.com/show?m=gRmu461ATgx&play=0 |
| Structure Type | House |
| Building Area Units | Square Feet |
| Standard Status | Active |
| Water Company | City of Bellevue |
| Property Style | 12 - 2 Story |
| NWM_ShowMapLink | Yes |
Interior Features
| Interior Amenities | Bath Off Primary,Dbl Pane/Storm Window,Dining Room,Fireplace,Vaulted Ceiling(s),Walk-In Closet(s),Water Heater |
|---|---|
| Basement | None |
| Flooring | Ceramic Tile,Engineered Hardwood,Carpet |
| Total Fireplaces | 1 |
| Fireplace Features | Gas |
| Air Conditioning Y/N | Yes |
| Heating Y/N | Yes |
| Fireplace Y/N | Yes |
| Half Baths | 1 |
| Total Bedrooms | 4 |
| Total Baths | 4 |
| Water Heater Type | Gas |
| Water Heater Location | Lower Level Closet |
| Fireplaces Lower | 1 |
| Power Production Type | Electric,Natural Gas |
| Bedrooms Upper | 4 |
| Baths Half Lower | 1 |
| Baths Full Upper | 3 |
| Bathrooms | 3.5 |
Exterior Features
| Exterior Amenities | Brick,Cement Planked,Wood,Wood Products |
|---|---|
| Vegetation | Garden Space |
| Parking Features | Attached Garage |
| Lot Features | Paved |
| Water Source | Public |
| Total Parking | 2 |
| Inclusions | Dishwasher(s),Dryer(s),Garbage Disposal,Microwave(s),Refrigerator(s),Stove(s)/Range(s),Washer(s) |
| Foundation Details | Poured Concrete |
| Building Area Total | 2564 |
| Lot Size Acres | 0.082 |
| Waterfront Y/N | No |
| Covered Spaces | 2 |
| Irrigation Water Rights Y/N | No |
| Site Features | Electric Car Charging,Fenced-Fully,Gas Available,Patio |
Amenities
- Foreclosure
- Views
- Short Sale
- New Construction
- Adult 55+
- Lease To Own
- No HOA Fees
- Furnished
- Primary On Main
- Air Conditioning
- Seller Finance
- Green
- Fixer Upper
- Horse
- Golf
- Fireplace
- Deck
- Garage
- Basement
- Pool
Property vs Single Family Average in 98008
Price
Year Built
Visits
In The Neighborhood
Open House
Bellevue
$ 1,275,000
- Type
- Single Family | Active
- Size
- 2,090 SqFt
- Rooms
- 3 Beds + 2.5 Baths
 Listed by: Real Residential
Just Listed
Bellevue
$ 1,999,900
- Type
- Single Family | Active
- Size
- 3,449 SqFt
- Rooms
- 4 Beds + 4 Baths
Listed by: Conner Real Estate Group, LLC
Just Listed
Bellevue
$ 1,249,500
- Type
- Single Family | Active
- Size
- 1,550 SqFt
- Rooms
- 3 Beds + 1 Baths
Listed by: homecoin.com
Open House
Bellevue
$ 3,195,000
- Type
- Single Family | Active
- Size
- 4,200 SqFt
- Rooms
- 5 Beds + 5.5 Baths
Listed by: Skyline Properties, Inc.
Just Listed
Bellevue
$ 2,399,900
- Type
- Single Family | Active
- Size
- 4,511 SqFt
- Rooms
- 5 Beds + 4 Baths
Listed by: Conner Real Estate Group, LLC
Bellevue
$ 1,399,000
- Type
- Single Family | Active
- Size
- 2,640 SqFt
- Rooms
- 4 Beds + 3 Baths
Listed by: Real Broker LLC
Open House
Bellevue
$ 1,089,000
- Type
- Single Family | Active
- Size
- 2,470 SqFt
- Rooms
- 4 Beds + 3 Baths
Listed by: COMPASS
Water Views
Bellevue
$ 1,599,500
- Type
- Single Family | Active
- Size
- 2,420 SqFt
- Rooms
- 4 Beds + 3 Baths
Listed by: The Preview Group
Views
Bellevue
$ 1,800,000
- Type
- Single Family | Active
- Size
- 2,910 SqFt
- Rooms
- 5 Beds + 4 Baths
Listed by: eXp Realty
Open House
Bellevue
$ 1,949,990
- Type
- Single Family | Active
- Size
- 2,510 SqFt
- Rooms
- 3 Beds + 3.5 Baths
Listed by: Windermere Real Estate/East
Open House
Bellevue
$ 1,390,000
- Type
- Single Family | Active
- Size
- 2,250 SqFt
- Rooms
- 4 Beds + 2.5 Baths
Listed by: Keller Williams Rlty Bellevue
Open House
Bellevue
$ 1,995,000
- Type
- Single Family | Active
- Size
- 2,680 SqFt
- Rooms
- 3 Beds + 3 Baths
Listed by: Realogics Sotheby's Int'l Rlty
Water Views
Bellevue
$ 2,100,000
- Type
- Single Family | Active
- Size
- 3,910 SqFt
- Rooms
- 6 Beds + 4 Baths
Listed by: Kelly Right RE of Seattle LLC
